6510 CHEYENNE, BULVERDE, TX 78163

Homes for sale in Bulverde.

Homes for sale in 78163.


6510 Cheyenne

Bulverde, TX 78163

Status of the property has changed, please contact for details

List Price$895,000

Listing Image Listing Image Listing Image Listing Image Listing Image Listing Image Listing Image

Listing #1948623

4

Bedrooms

3 full

Bathrooms

2,467

Square Feet

House

Type

About This Property

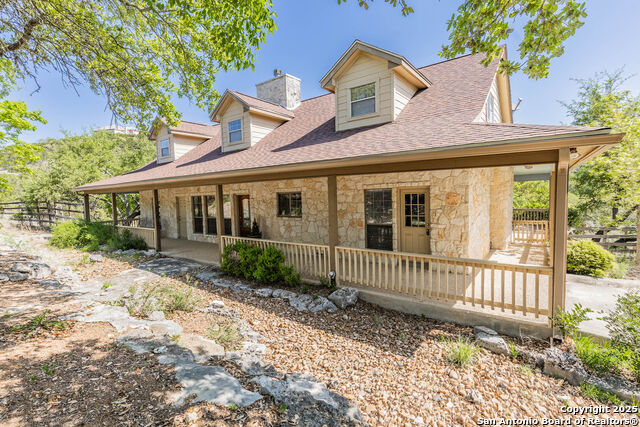
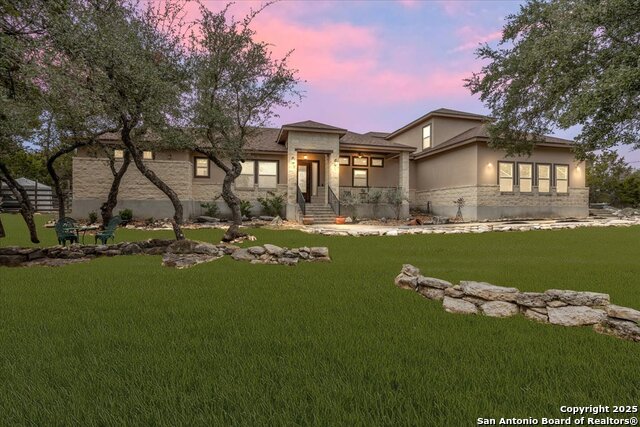
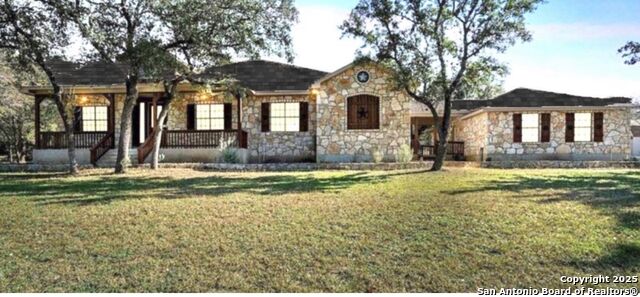
Hill Country Home is ready for new owners! Country living with Convenience. The main house spans 2,467sq ft which does not include additional living quarters towards back of property. Gorgeous split floor plan, *1 story, 4 bedrooms, 3 bath, beautiful stained concrete floors. The living room boasts soaring ceilings, a floor-to-ceiling stone fireplace, and seamless flow into the open kitchen and dining area sure to accommodate all your needs. Additional dwelling features a loft, with a full bath and kitchenette-ideal for guests, extended family, or a private office. Separate game room perfect for media, billiards, movies with full bar and full bathroom as well. Situated on 2.32 acres of cleared/usable land, fenced yard, huge back deck, can store large travel trailer or motorcoach and so much more. Convenient location off of HWY 46 near 281. Schedule your showing today!

Virtual Tour

Listing Courtesy of Mandy Ramos, House Buyers Direct (210) 535-9105

Property Features

Location Information

County

Comal

MLS Area

2612

Neighborhood Amenities

Tennis, Park/Playground, Jogging Trails, Sports Court

Subdivision

RIM ROCK RANCH

Interior Features

Room Dimensions

Dining: 13x13, Kitchen: 13x13, Family: 21x20, MasterBR: 16x14, BR2: 14x12, BR3: 15x11, BR4: 10x10

Fireplace Description

One, Living Room, Wood Burning

Interior

Two Living Area, Separate Dining Room, Eat-In Kitchen, Two Eating Areas, Breakfast Bar, Walk-In Pantry, Study/Library, Game Room, Media Room, Shop, Loft, Utility Room Inside, Secondary Bedroom Down, 1st Floor Lvl/No Steps, High Ceilings, Open Floor Plan, Cable TV Availabl

Heating

Central

Master Bedroom Description

DownStairs, Outside Access, Sitting Room, Walk-In Closet, Ceiling Fan, Full Bath

Heating Fuel

Electric

Master Bathroom Description

Tub/Shower Separate, Separate Vanity, Double Vanity, Tub has Whirlpool

Cooling

Two Central

Has Dining Room

Yes

Floors

Stained Concrete

Has Family Room

Yes

Exterior Features

Style

One Story

Parking Description

Four or More Car Garage, Detached, Attached

Construction

Pre-Owned

Has Garage

Yes

Exterior

Patio Slab, Deck/Balcony, Additional Dwelling

Garage Spaces

4

Manufacturer

UNKNOWN

Pool/Spa Description

Hot Tub

Foundation

Slab

Lot Size

2.32

Roof

Composition

Lot Description

2 - 5 Acres

Water / Sewer

Water System, Septic

Is One Story

Yes

School

School District

Comal

Jr. High School

Call District

Elementary School

Call District

High School

Call District

Additional Information

Proposed Terms

Conventional, VA, 1st Seller Carry, Cash

HOA Fee

$150

Property Type

SFR

HOA Frequency

Annually

Property SubType

Single Family Detached

Miscellaneous

Cluster Mail Box

Year Built

2007

Has a Game Room

Yes

Status

New

Similar Listings

Mortgage Calculator

$4,178

per month

30 Year Fixed. 3.52% Interest Rate.

Principal + Interest

$3,225

Monthly Tax

$745

Monthly Insurance

$208

yrs

%

$

$

Based on a fully amortized fixed rate loan. Ask your agent for the tax rates in your area. Insurance estimate is based on an average cost, your final premium cost will be determined by the type of coverage you select. This program only provides an estimate.

Schools

Walk Score

Real Estate IDX Powered by iHomefinder