
1123 INDIGO RUN, BULVERDE, TX 78163
Homes for sale in Bulverde.
Homes for sale in 78163.
1123 Indigo Run
Bulverde, TX 78163
List Price$935,000



Listing #1922279
4
Bedrooms
3 full, 1 partial
Bathrooms
3,156
Square Feet
House
Type
About This Property
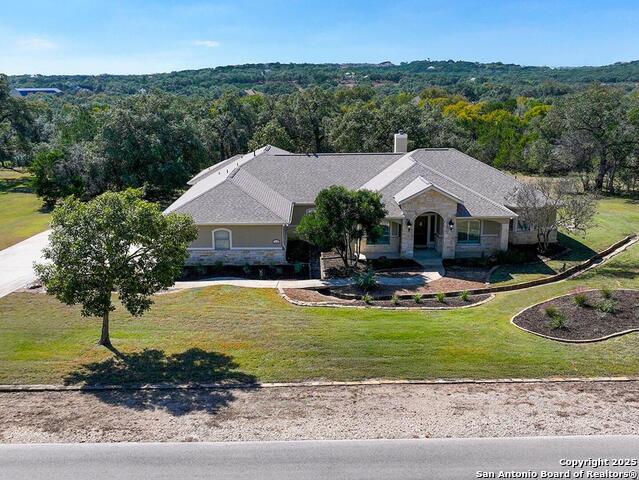
Rare opportunity for Hill Country living on 2.67 acres in The Heights at Comal Trace! Homes in this section rarely come on the market, making this a unique chance to own a custom single-story home in one of Comal County's most desirable locations. Nestled at the back of the community, the property offers exceptional privacy while keeping you close to shopping and dining. Surrounded by mature oaks and a wooded greenbelt, the setting feels like a Hill Country retreat with abundant wildlife including deer and turkey. The open-concept layout features 4 bedrooms plus an office, 3.5 baths, and abundant natural light. The chef's kitchen is a true centerpiece with an oversized island, gas cooktop, double ovens, and walk-in pantry, flowing into a spacious living area with Austin stone accents and a wood-burning fireplace with gas starter. Elegant finishes include polished travertine tile, plantation shutters, and large windows framing serene views. The primary suite offers porch access and a spa-inspired bath with jetted tub, walk-in shower, and dual walk-in closets. Secondary bedrooms provide generous storage, including two walk-ins, and one features bamboo flooring ideal for a craft or art space. The laundry room includes a utility sink, built-in ironing board, space for an extra refrigerator or freezer, and a walk-in storage closet. Outdoor living shines with a covered porch, composite deck, oversized flagstone patio, and a large deer-proof fenced garden with raised beds and timed irrigation. The whimsical flagstone drainage feature adds charm. The 3-car garage includes a workbench, and the extended, widened driveway offers extra parking and RV-friendly features including a 30-amp outlet. Plenty of room to add a pool, RV garage, or casita (subject to ACC approval). This property blends Hill Country charm with modern convenience-a rare find in Comal County!
Virtual Tour
Listing Courtesy of Sue Baillio, JB Goodwin, REALTORS (210) 860-7850
Open House
Saturday, Nov 15
10:00 AM - 2:00 PM
Sunday, Nov 16
1:00 PM - 4:00 PM
Saturday, Nov 22
10:00 AM - 12:30 PM
Property Features
Location Information
County
Comal
MLS Area
2612
Neighborhood Amenities
Tennis, Park/Playground, Jogging Trails, Sports Court
Subdivision
Comal Trace
Interior Features
Room Dimensions
Dining: 16x13, Living: 27x11, Kitchen: 17x14, MasterBR: 19x18, BR2: 14x12, BR3: 13x11, BR4: 12x11
Fireplace Description
Living Room, Wood Burning, Gas Starter
Interior
Separate Dining Room, Two Eating Areas, Island Kitchen, Breakfast Bar, Walk-In Pantry, Study/Library, Utility Room Inside, Secondary Bedroom Down, 1st Floor Lvl/No Steps, High Ceilings, Open Floor Plan, Pull Down Storage, Cable TV Available, High Speed Internet, All Bed
Heating
Central, 2 Units
Master Bedroom Description
Split, DownStairs, Outside Access, Walk-In Closet, Multi-Closets, Ceiling Fan, Full Bath
Heating Fuel
Propane Owned
Master Bathroom Description
Tub/Shower Separate, Double Vanity, Tub has Whirlpool
Cooling
Two Central
1/2 Baths
1
Floors
Carpeting, Wood, Stone
Has Dining Room
Yes
Accessibility
2+ Access Exits, 36 inch or more wide halls, Doors-S
Has Family Room
Yes
Exterior Features
Style
One Story, Texas Hill Country
Parking Description
Three Car Garage, Attached, Side Entry, Oversized
Construction
Pre-Owned
Has Garage
Yes
Exterior
Patio Slab, Covered Patio, Gas Grill, Deck/Balcony, Partial Sprinkler System, Double Pane Windows, Has Gutters, Mature Trees, Outdoor Kitchen, Workshop
Garage Spaces
3
Manufacturer
J. Bellamy Custom Homes
Pool/Spa Description
None
Foundation
Slab
Lot Size
2.67
Roof
Composition
Lot Description
1 - 2 Acres, 2 - 5 Acres, Partially Wooded, Mature Trees (ext feat), Secluded, Gently Rolling
Water / Sewer
Aerobic Septic, City
Is One Story
Yes
School
School District
Comal
Jr. High School
Smithson Valley
Elementary School
Bill Brown
High School
Smithson Valley
Additional Information
Proposed Terms
Conventional, FHA, VA, Cash
Is Short Sale
No
Property Type
SFR
HOA Fee
$346.06
Property SubType
Single Family Detached
HOA Frequency
Annually
Year Built
2008
Miscellaneous
Home Service Plan
Status
New
Similar Listings


Mortgage Calculator
$4,366
per month
30 Year Fixed. 3.52% Interest Rate.
Principal + Interest
$3,369
Monthly Tax
$779
Monthly Insurance
$218
yrs
%
$
$
Based on a fully amortized fixed rate loan. Ask your agent for the tax rates in your area. Insurance estimate is based on an average cost, your final premium cost will be determined by the type of coverage you select. This program only provides an estimate.
Schools
Walk Score

© 2025 LERA MLS. All rights reserved.
© 2025 LERA MLS. All rights reserved.
The data relating to real estate on this website comes in part from the Internet Data Exchange (IDX) Program of the LERA MLS. IDX information is provided exclusively for consumers' personal non-commercial use and may not be used for any purpose other than to identify prospective properties consumers may be interested in purchasing. All Information Is Deemed Reliable But Is Not Guaranteed Accurate.
LERA MLS data last updated at November 13, 2025, 8:22 PM CT
Real Estate IDX Powered by iHomefinder