
6503 LORALIE LANE, SUGAR LAND, TX 77479
Homes for sale in Sugar Land.
Homes for sale in 77479.
6503 Loralie Lane
Sugar Land, TX 77479
List Price$3,400Rental
Listing #88552924
4
Bedrooms
3 full, 1 partial
Bathrooms
3,277
Square Feet
Rental
Type
About This Property
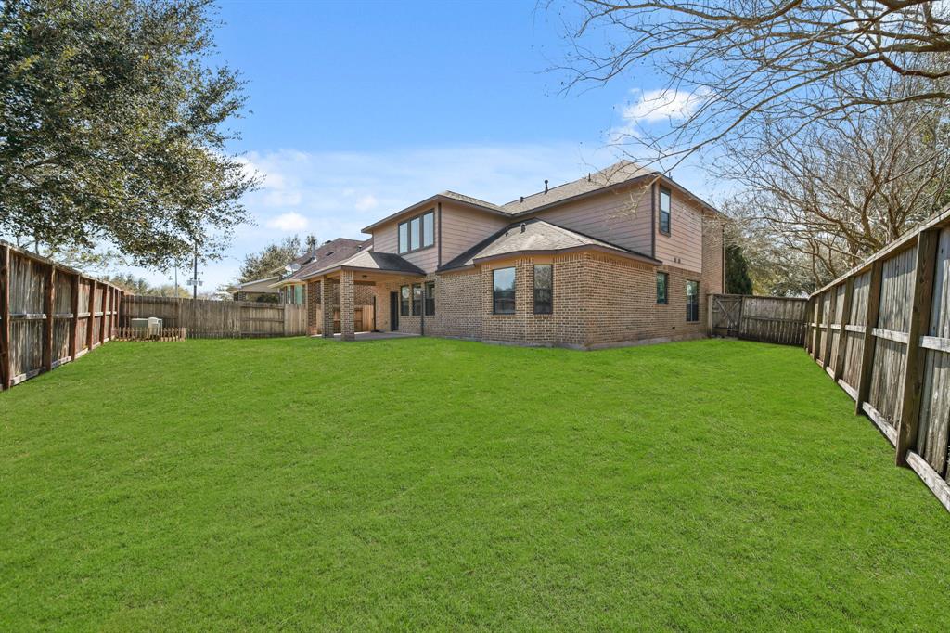
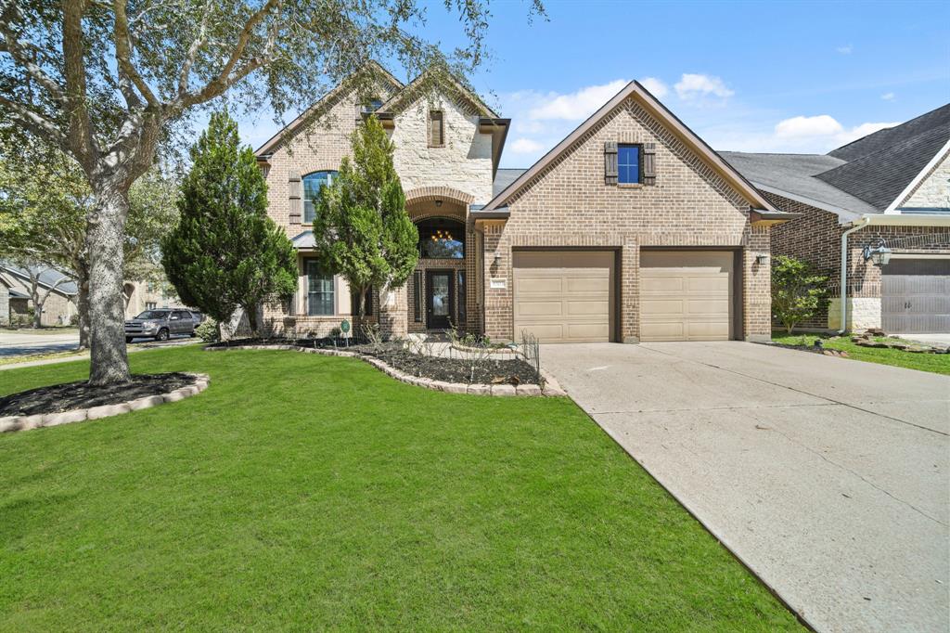
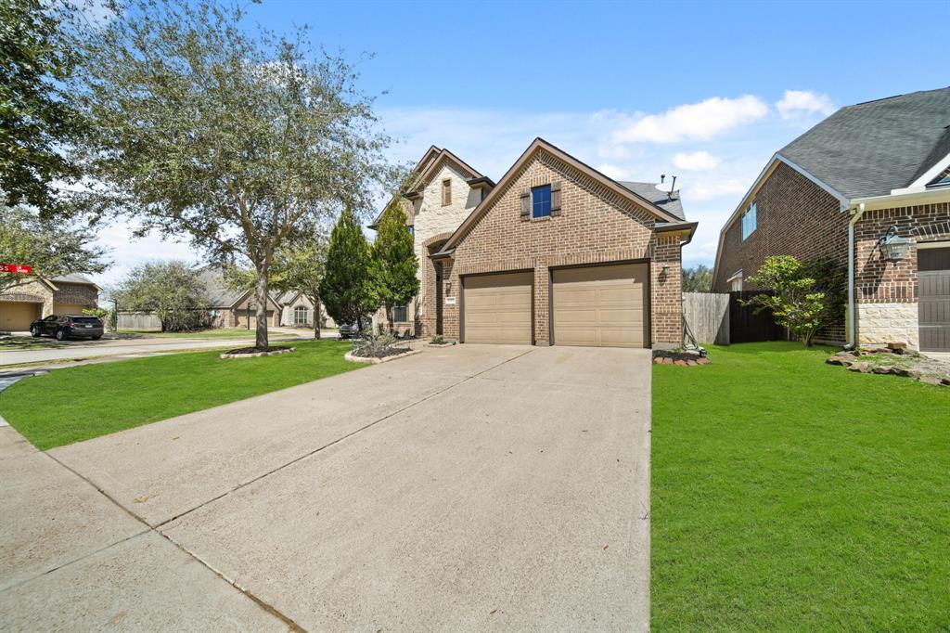
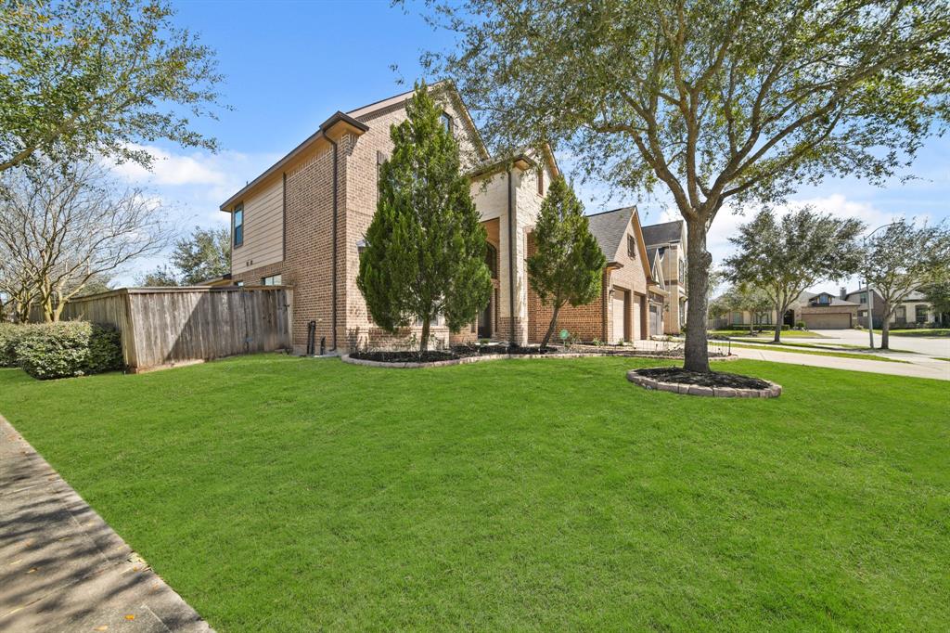
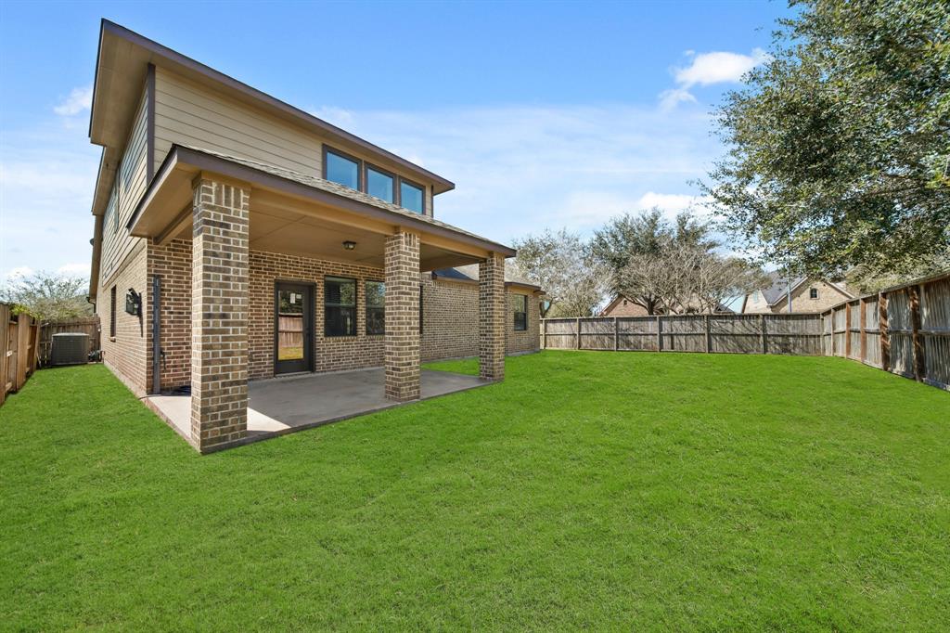
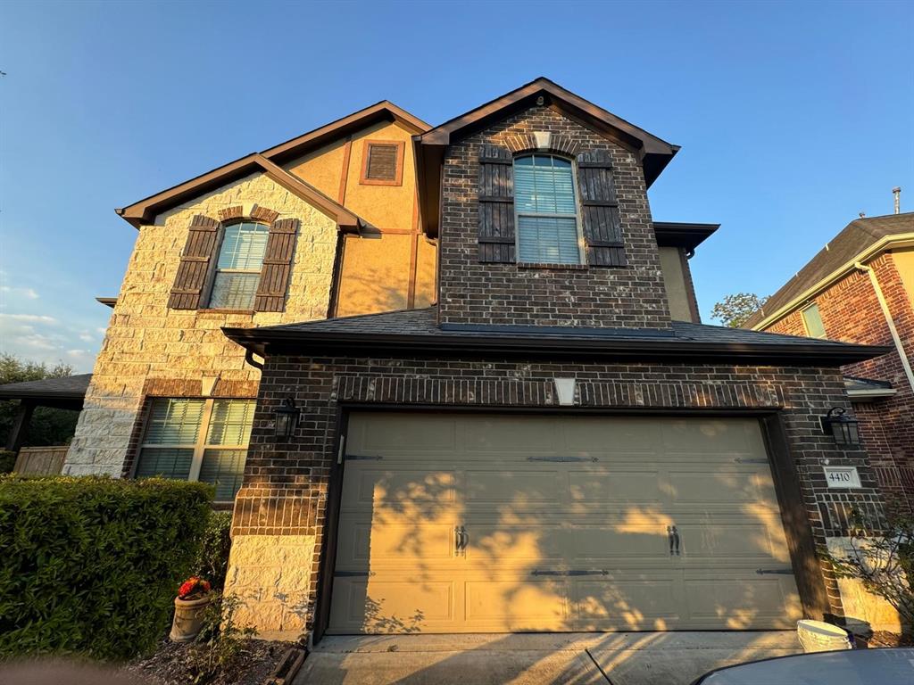
Welcome to 6503 Loralie Ln, a stunning 4-bedroom, 3.5-bathroom home in the highly sought-after Riverstone community of Sugar Land! This 3,277 sq. ft., two-story residence sits on an 8,155 sq. ft. lot with no back neighbors, offering privacy and tranquility.Inside, you'll find a spacious and thoughtfully designed layout with elegant living spaces, a gourmet kitchen, and a luxurious primary suite. Large windows fill the home with natural light, and the open-concept design is perfect for entertaining. The beautifully landscaped yard provides the ideal space for relaxation and outdoor gatherings.Located in one of Sugar Land's premier neighborhoods, this home is zoned to three of the top schools in Fort Bend ISD, offering an exceptional education for your family. Enjoy Riverstone's world-class amenities, including pools, parks, walking trails, and more!Don't miss this rare opportunity--schedule your private tour today!
Virtual Tour
Property Features
Location Information
County
Fort Bend
Geo Market Area
Sugar Land South
MLS Area
29
Subdivision
Millwood At Riverstone
Latitude
29.529005
Directions
59S take exit HWY 6 and turn left. Then right on Riverstone Blvd and merge right to University Blvd. Turn left on Riverstone Lake. Left on LJ parkway and right on Montcliff bend. Right on Milestone Canyon Lane then right on Loralie lane.
Longitude
-95.568050
Master Planned Community
Riverstone
Interior Features
Primary Bedroom on Main
Yes
Primary Bathroom Description
Primary Bath: Double Sinks, Primary Bath: Separate Shower, Primary Bath: Soaking Tub, Secondary Bath(s): Tub/Shower Combo
Total Rooms
9
1/2 Baths
1
Room Descriptions
10 x 12 Breakfast, 12 x 11 Bedroom, 12 x 12 Bedroom, 13 x 11 Bedroom, 13 x 12 Kitchen, 14 x 10 Dining Room, 14 x 10 Home Office/Study, 16 x 14 Primary Bedroom, 16 x 21 Game Room
Has Fireplace
Yes
Bedroom Description
En-Suite Bath, Primary Bed - 1st Floor, Walk-In Closet
Fireplace Description
Gaslog Fireplace
Exterior Features
Style
Contemporary/Modern
Has a Pool
No
Stories
2
Acre Range
0 Up To 1/4 Acre
Is New Construction
No
Lot Description
Corner, Subdivision Lot
Exterior
Back Yard, Back Yard Fenced, Sprinkler System
Lot Size in Acres
0.187
Parking Description
Attached Garage
Lot Size in Sq. Ft.
8,155
Has Garage
Yes
Is One Story
No
Garage Spaces
2
School
School District
Fort Bend
Middle School
FIRST COLONY MIDDLE SCHOOL
Elementary School
SONAL BHUCHAR ELEMENTARY
High School
ELKINS HIGH SCHOOL
Additional Information
Property Type
RNT
Pets
Case By Case Basis
Property SubType
Rental
Security Deposit
one month+
Year Built
2013
Lease Terms
Long Term, One Year, Short Term, Six Months
Status
Active
Similar Listings
Mortgage Calculator
$14
per month
30 Year Fixed. 3.52% Interest Rate.
Principal + Interest
$12
Monthly Tax
$2
Monthly Insurance
$0
yrs
%
$
$
Based on a fully amortized fixed rate loan. Ask your agent for the tax rates in your area. Insurance estimate is based on an average cost, your final premium cost will be determined by the type of coverage you select. This program only provides an estimate.
Schools
Walk Score
Real Estate IDX Powered by iHomefinder