
6427 WURZBACH #APT 24, SAN ANTONIO, TX 78240
Homes for sale in San Antonio.
Homes for sale in 78240.
6427 Wurzbach #APT 24
San Antonio, TX 78240
List Price$1,100Rental


Listing #1926073
2
Bedrooms
1 full, 1 partial
Bathrooms
1,008
Square Feet
Rental
Type
About This Property
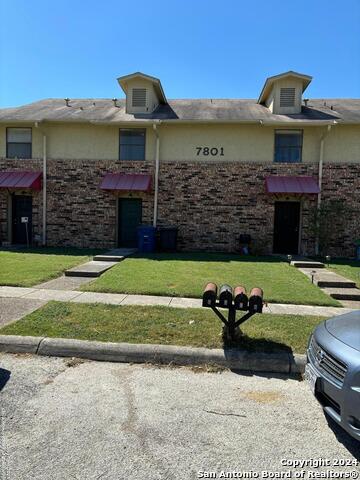
Available Immediately! Additional showing options are available! Illuminated by the warm Texas sun, 6427 Wurzbach Road, Unit 24 in San Antonio offers a welcoming retreat for those seeking comfort and convenience. This charming two-bedroom townhouse, spanning 1100 sq. ft, perfectly balances modern living with timeless elegance. Step inside to discover a spacious interior, designed to maximize every square inch, ensuring a seamless flow from room to room. The open-concept living area invites you to create memorable moments, whether enjoying a relaxing evening or cooking a meal. With one full bathroom and an additional half bath, this home caters to both practicality and style. Natural light floods each room, highlighting the tasteful finishes and creating a bright, airy ambiance. The thoughtfully designed kitchen provides ample space for culinary adventures, making meal prep both enjoyable and efficient. Located in a vibrant community, this unit offers easy access to local amenities, dining, and shopping, ensuring you're never far from what you need. A true gem in San Antonio, this home is ready to welcome you with open arms. Experience the blend of comfort and convenience at 6427 Wurzbach Road, Unit 24, where your next chapter awaits. Pets allowed. Security deposit required. Schedule a showing today!
Listing Courtesy of Melanie Thomas, RentWerx San Antonio (210) 497-8686
Property Features
Location Information
County
Bexar
Subdivision
OAKHILLS TERRACE - BEXAR COUNT
MLS Area
0400
Interior Features
Room Dimensions
Dining: 11x10, Living: 17x14, Kitchen: 11x8, Family: 12x12, MasterBR: 16x10, BR2: 12x12
Amenities
Other
Interior
One Living Area, Liv/Din Combo, Eat-In Kitchen, Island Kitchen, Breakfast Bar, All Bedrooms Upstairs, Open Floor Plan, Laundry in Kitchen
Heating
Central
Master Bedroom Description
Upstairs
Heating Fuel
Natural Gas
Master Bathroom Description
Tub/Shower Combo
Cooling
One Central
1/2 Baths
1
Floors
Carpeting, Vinyl
Exterior Features
Style
Two Story
Pool Description
None
Water / Sewer
Water System, Sewer System
Lot Description
0.017
Parking Description
None/Not Applicable
School
School District
Northside
Jr. High School
Call District
Elementary School
Call District
High School
Call District
Additional Information
Property Type
RNT
Fees Include
Ceiling Fans, Washer Connection, Dryer Connection, Washer, Dryer, Refrigerator, Smoke Alarm
Year Built
1979
Miscellaneous
Owner-Manager, As-Is
Status
New
Similar Listings

Mortgage Calculator
$3
per month
30 Year Fixed. 3.52% Interest Rate.
Principal + Interest
$3
Monthly Tax
$0
Monthly Insurance
$0
yrs
%
$
$
Based on a fully amortized fixed rate loan. Ask your agent for the tax rates in your area. Insurance estimate is based on an average cost, your final premium cost will be determined by the type of coverage you select. This program only provides an estimate.
Schools
Walk Score

© 2025 LERA MLS. All rights reserved.
© 2025 LERA MLS. All rights reserved.
The data relating to real estate on this website comes in part from the Internet Data Exchange (IDX) Program of the LERA MLS. IDX information is provided exclusively for consumers' personal non-commercial use and may not be used for any purpose other than to identify prospective properties consumers may be interested in purchasing. All Information Is Deemed Reliable But Is Not Guaranteed Accurate.
LERA MLS data last updated at December 2, 2025, 8:14 PM CT
Real Estate IDX Powered by iHomefinder