
7807 KINGSBURY WOOD #2, SAN ANTONIO, TX 78240
Homes for sale in San Antonio.
Homes for sale in 78240.
7807 KINGSBURY WOOD #2
San Antonio, TX 78240
List Price$1,400Rental


Listing #1908561
3
Bedrooms
2 full, 1 partial
Bathrooms
1,250
Square Feet
Rental
Type
About This Property
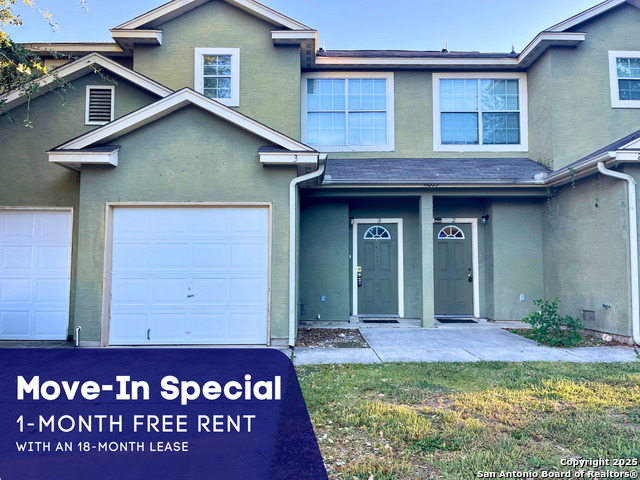
**Fully furnished option $1,500 monthly rent** Now available! This charming townhome offers comfort and convenience in an unbeatable location near the Medical Center and USAA. The home comes fully equipped with all appliances and features high ceilings, stained concrete floors on the main level, and a mix of carpet and laminate upstairs for added warmth and style. All furniture items, linens, pots & pans, cameras, doorbells, etc., will be removed. Enjoy a private, fenced backyard, perfect for relaxing or entertaining.
Listing Courtesy of Janet Wingrove, Keller Williams Heritage (210) 493-3030
Open House
Saturday, Oct 4
11:00 AM - 2:00 PM
Open House! Property will be opened by owner. Feel free to tour the property. If you have any questions feel free to reach out to Arturo Garcia 210.986.1595.
Property Features
Location Information
County
Bexar
Subdivision
KINGSBURY
MLS Area
0400
Interior Features
Room Dimensions
Dining: 7x8, Living: 8x8, Kitchen: 10x9, MasterBR: 14x13, BR2: 11x10
Amenities
None
Interior
One Living Area, Liv/Din Combo, Breakfast Bar, All Bedrooms Upstairs, 1st Floor Lvl/No Steps, High Ceilings, Open Floor Plan, Cable TV Available, High Speed Internet, Laundry in Closet, Laundry Upper Level, Walk in Closets
Heating
Central
Master Bedroom Description
Upstairs, Walk-In Closet, Ceiling Fan, Full Bath
Heating Fuel
Electric
Master Bathroom Description
Tub/Shower Combo, Single Vanity
Cooling
One Central
1/2 Baths
1
Floors
Carpeting, Laminate, Stained Concrete
Exterior Features
Style
Two Story, Traditional
Water / Sewer
Water System, Sewer System
Exterior
Privacy Fence, Mature Trees
Parking Description
One Car Garage
Foundation
Slab
Pool Description
None
Roof
Composition
Lot Description
0.185
School
School District
Northside
Jr. High School
Rudder
Elementary School
Leon Valley
High School
Marshall
Additional Information
Property Type
RNT
Fees Include
Ceiling Fans, Washer, Dryer, Stacked Wsh/Dry Connect, Microwave Oven, Stove/Range, Refrigerator, Disposal, Dishwasher, Ice Maker Connection, Vent Fan, Electric Water Heater, City Garbage service
Year Built
2007
Miscellaneous
Owner-Manager
Status
Active
Similar Listings



Mortgage Calculator
$6
per month
30 Year Fixed. 3.52% Interest Rate.
Principal + Interest
$5
Monthly Tax
$1
Monthly Insurance
$0
yrs
%
$
$
Based on a fully amortized fixed rate loan. Ask your agent for the tax rates in your area. Insurance estimate is based on an average cost, your final premium cost will be determined by the type of coverage you select. This program only provides an estimate.
Schools
Walk Score
Real Estate IDX Powered by iHomefinder