
6418 RIDGEHURST, SAN ANTONIO, TX 78250
Homes for sale in San Antonio.
Homes for sale in 78250.
List Price$249,999
6418 RIDGEHURST
San Antonio, TX 78250
Listing #1997942
About This Property
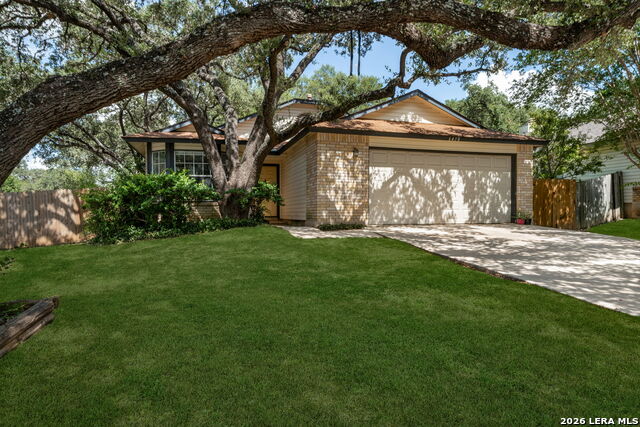
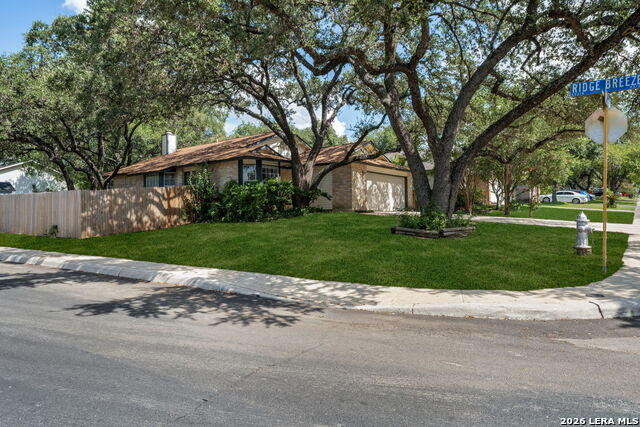
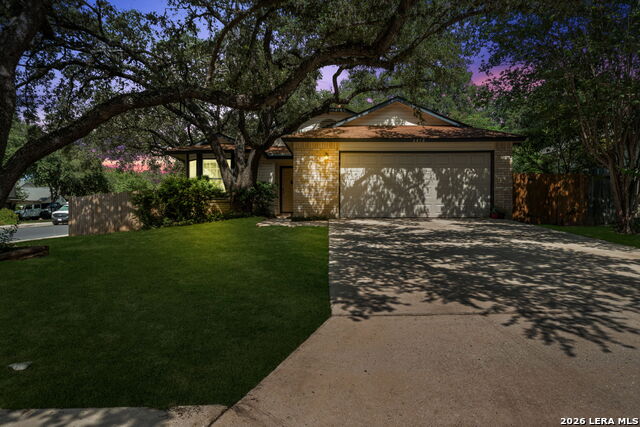
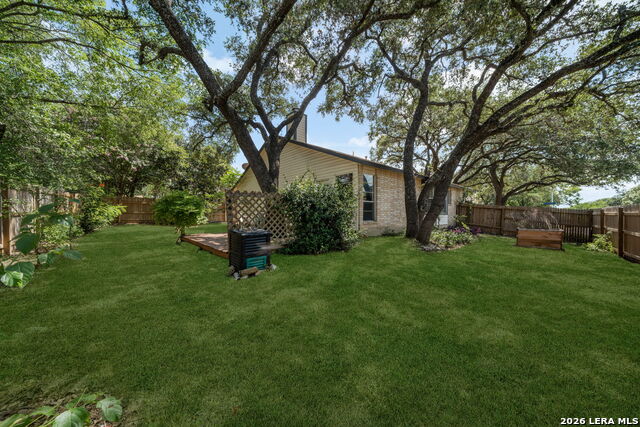
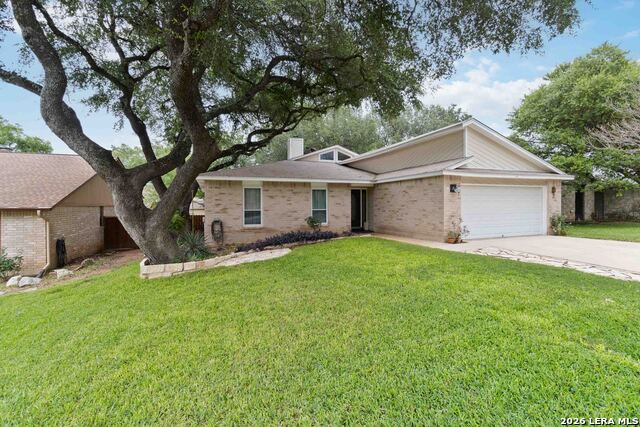
Welcome home to comfort and charm. Nestled on a spacious corner lot, this beautifully modernized, one-story residence blends contemporary updates with timeless character. From the moment you arrive, the classic design and the magnificent, mature oak trees create an inviting impression. Step inside to find a bright, airy interior featuring modern paint tones that complement any decor style. The heart of the home is a sweeping living-dining combo, crowned by a vaulted ceiling that maximizes the sense of space. A cozy fireplace serves as the perfect focal point for chilly evenings or intimate gatherings. The beautifully update kitchen boasts sleek quartz countertops, recessed LED lighting and resurfaced cabinets. At the other end of the kitchen, enjoy your morning coffee in the sun-drenched breakfast nook, framed by an elegant bay window looking out toward the front yard. The primary bedroom features a new ceiling fan and a stylish, upgraded en-suite with quartz countertops and a large lighted mirror with a defogger mounted to the wall. Both secondary bedrooms feature generous walk-in closets, with one having a bright new light fixture and the other a new ceiling fan matching the primary suite. The second bathroom has recently been remodeled as well, showcasing a chic vanity with a quartz countertop and stainless steel hardware. French doors take you the gorgeous back yard accented by mature oak trees that provide shade and ambiance for relaxing on the patio after a long day. There's also a nice side yard and raised garden bed, prime for planting homegrown veggies and herbs. The community amenities include a pool, sports courts, jogging trails and more. Come see this gem before it's gone!
Listing Courtesy of Pete Montalvo, Keller Williams Legacy (210) 884-7631
Property Features
Location Information
County
Bexar
MLS Area
0300
Neighborhood Amenities
Pool, Tennis, Park/Playground, Jogging Trails, Sports
Subdivision
GREAT NORTHWEST
Interior Features
Room Dimensions
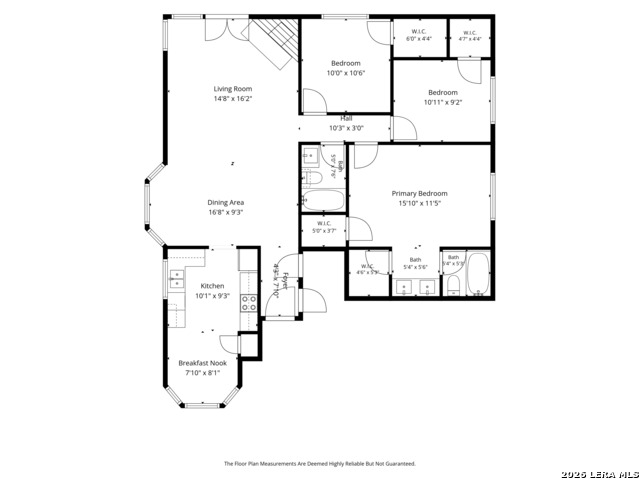
Dining: 17x9, Living: 14x17, Kitchen: 10x9, MasterBR: 15x12, BR2: 10x11, BR3: 11x9
Fireplace Description
One
Interior
One Living Area, Utility Area in Garage, High Ceilings
Heating
Central
Master Bedroom Description
DownStairs, Ceiling Fan, Full Bath
Heating Fuel
Electric
Master Bathroom Description
Tub/Shower Combo, Double Vanity
Cooling
One Central
Has Dining Room
Yes
Floors
Other
Has Family Room
Yes
Exterior Features
Style
One Story
Parking Description
Two Car Garage
Construction
Pre-Owned
Has Garage
Yes
Manufacturer
UNKNOWN
Garage Spaces
2
Foundation
Slab
Pool/Spa Description
None
Roof
Composition
Lot Size
0.174
Water / Sewer
Water System, Sewer System
Is One Story
Yes
School
School District
Northside
Jr. High School
Zachry H. B.
Elementary School
Fernandez
High School
Warren
Additional Information
Proposed Terms
Conventional, FHA, VA, TX Vet, Cash, Assumption w/Qualifying
Status
New
Property Type
SFR
HOA Fee
$326
Property SubType
Single Family Detached
HOA Frequency
Annually
Year Built
1984
Similar Listings



Mortgage Calculator
$1,166
per month
30 Year Fixed. 3.52% Interest Rate.
Principal + Interest
$900
Monthly Tax
$208
Monthly Insurance
$58
yrs
%
$
$
Based on a fully amortized fixed rate loan. Ask your agent for the tax rates in your area. Insurance estimate is based on an average cost, your final premium cost will be determined by the type of coverage you select. This program only provides an estimate.
Schools
Walk Score

© 2026 LERA MLS. All rights reserved.
© 2026 LERA MLS. All rights reserved.
The data relating to real estate on this website comes in part from the Internet Data Exchange (IDX) Program of the LERA MLS. IDX information is provided exclusively for consumers' personal non-commercial use and may not be used for any purpose other than to identify prospective properties consumers may be interested in purchasing. All Information Is Deemed Reliable But Is Not Guaranteed Accurate.
LERA MLS data last updated at July 7, 2026, 1:47 PM CT
Real Estate IDX Powered by iHomefinder