
5614 TIMBER HAWK, SAN ANTONIO, TX 78250
Homes for sale in San Antonio.
Homes for sale in 78250.
List Price$280,000
5614 Timber Hawk
San Antonio, TX 78250
Listing #1969246
3
Bedrooms
2 full
Bathrooms
1,848
Square Feet
House
Type
About This Property
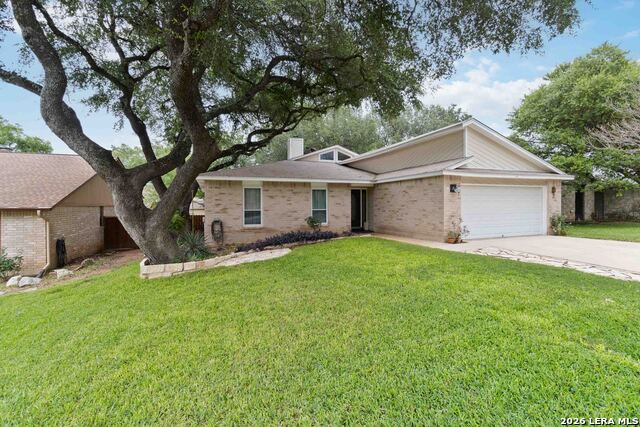
Welcome home to 5614 Timber Hawk, a beautifully updated and meticulously maintained property that is completely move-in ready. From the moment you step inside, you will notice the thoughtful updates and modern touches that set this home apart. Every bedroom has been freshly painted in a crisp, neutral palette, offering a bright and welcoming atmosphere. The home shines with stylish new lighting fixtures, complemented by freshly painted interior doors and sleek, modern door hardware that elevate the entire space. The highlight of the home is the seamless indoor-outdoor flow. Relax in the spacious, sun-drenched sunroom-the perfect spot for morning coffee, a home office, or a quiet reading nook. From there, step directly outside onto your beautifully constructed, brand-new wood deck. This expansive outdoor addition is an entertainer's dream, offering the ultimate backdrop for backyard barbecues, alfresco dining, or simply soaking up the weekend sun. Combining timeless appeal with turnkey convenience, this stunning property is ready for you to just unpack and start living. Schedule your tour today and see all that 5614 Timber Hawk has to offer!
Seller's Representative
JB Goodwin, REALTORS
Similar Listings


Schools
Walk Score

© 2026 LERA MLS. All rights reserved.
© 2026 LERA MLS. All rights reserved.
The data relating to real estate on this website comes in part from the Internet Data Exchange (IDX) Program of the LERA MLS. IDX information is provided exclusively for consumers' personal non-commercial use and may not be used for any purpose other than to identify prospective properties consumers may be interested in purchasing. All Information Is Deemed Reliable But Is Not Guaranteed Accurate.
LERA MLS data last updated at August 13, 2026, 4:05 PM CT
Real Estate IDX Powered by iHomefinder