
640 WHITE DOVE DRIVE, LUFKIN, TX 75901
Homes for sale in Lufkin.
Homes for sale in 75901.
640 White Dove Drive
Lufkin, TX 75901
List Price$299,900
Listing #12245895
4
Bedrooms
2 full
Bathrooms
House
Type
About This Property
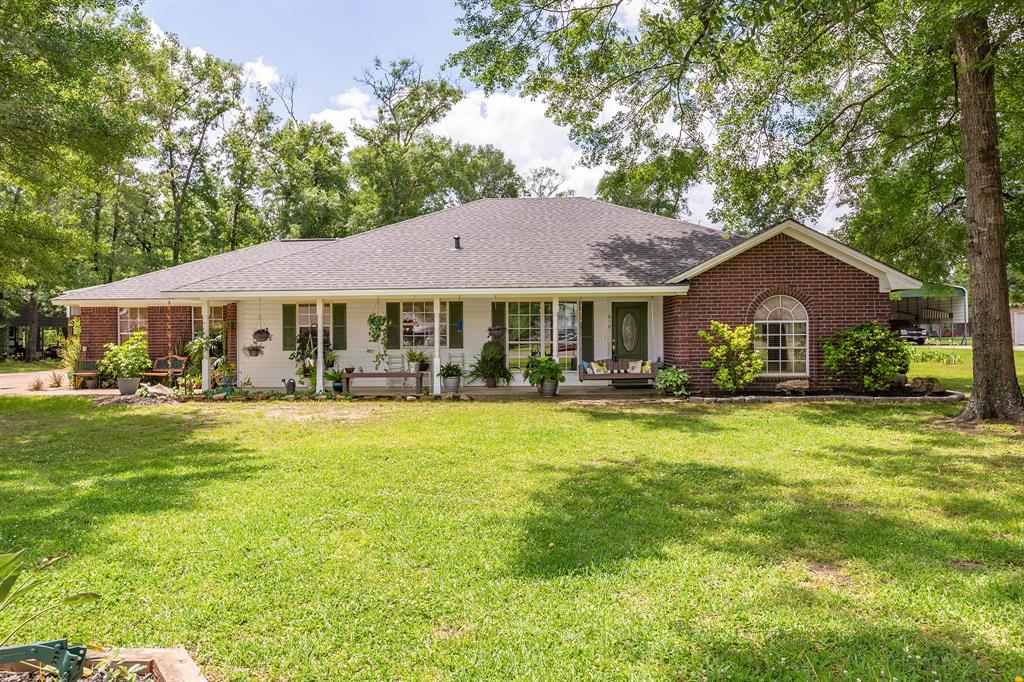

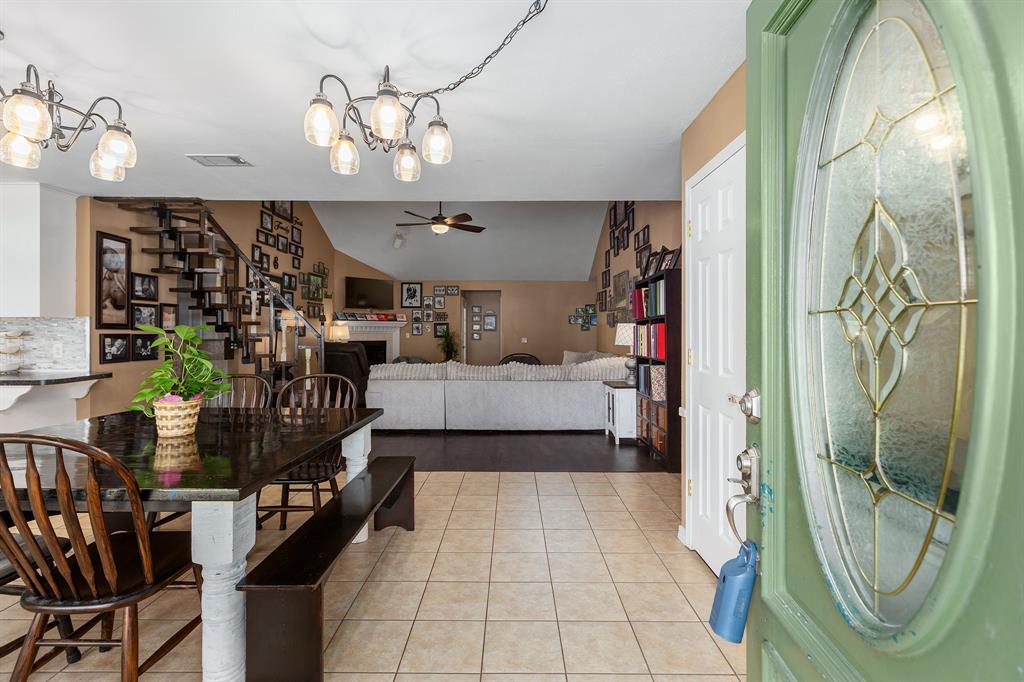
Located in the highly sought-after Chalk Branch subdivision in Lufkin, this spacious 4 Bedroom, 2 Bath Brick home sits on a full acre of land! With two versatile bonus rooms--one ideal for a home office and the other a great crafting area--this home easily adapts to your needs. Inside, you'll find a bright, open-concept layout with tall cathedral ceilings, crown molding, box ceilings, an updated island kitchen, spacious laundry room with storage, gas fireplace, tons of natural lighting, a built-in desk, and new tile and wood flooring throughout. The exterior includes an above-ground pool with a deck, expansive concrete patios (both covered and uncovered), and a fully equipped outdoor kitchen--perfect for entertaining. Additional features include a two-car attached garage, metal RV cover with hook-up, large workshop, storage shed, attached greenhouse, french drains, and a new roof installed in 2022. With ample parking and tons upgrades throughout, this one has it all!
Property Features
Location Information
County
Angelina
Geo Market Area
Angelina County
MLS Area
45
Subdivision
Chalk Branch
Latitude
31.291250
Directions
From Lufkin take Hwy 69 South towards Huntington about 4.8 miles, Turn Left onto FM 326, then turn Left into the Chalk Branch Subdivision onto White Dove Drive, at the T intersection, Turn Left and the home be on the Left. Sign in Yard.
Longitude
-94.629831
Interior Features
Total Rooms
12
Has Fireplace
No
Room Descriptions
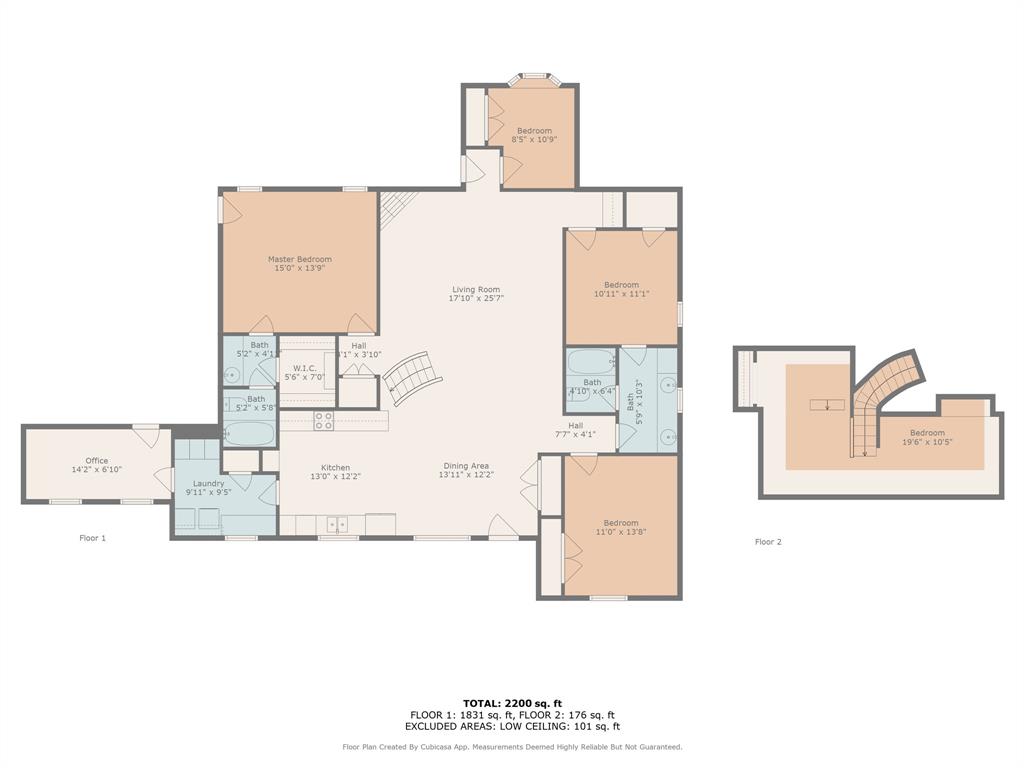
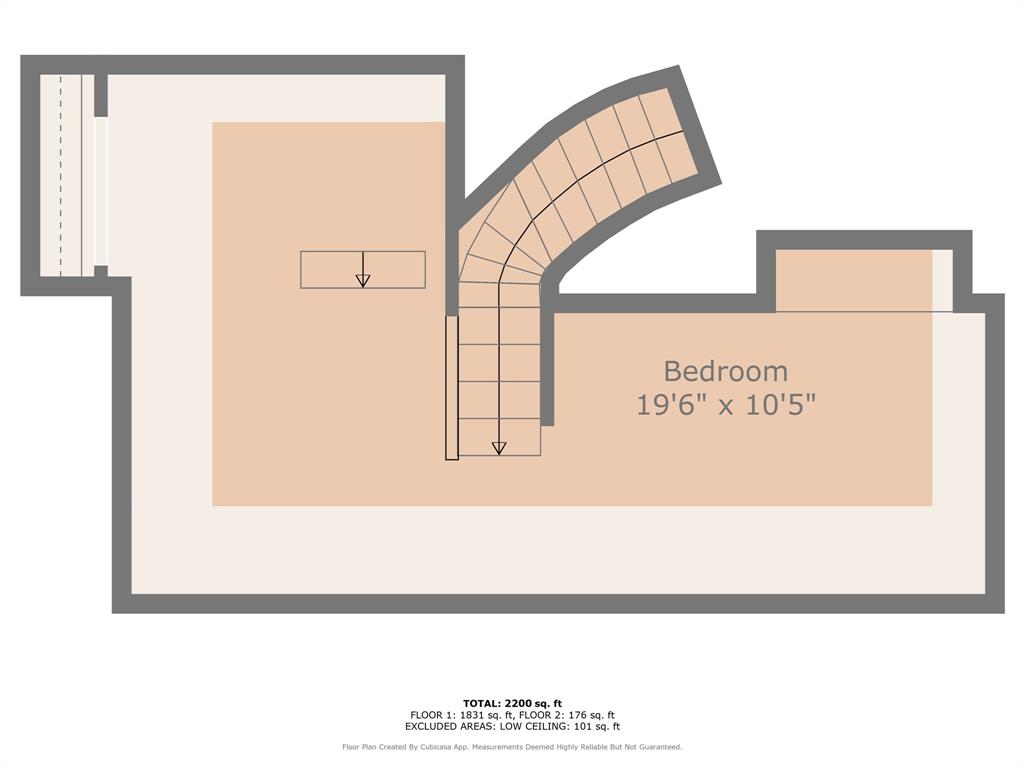
10'11x11'1 Bedroom, 11x13'8 Bedroom, 13'11x12'2 Dining Room, 13'11x12'2 Dining Room, 13x12'2 Kitchen, 14'2x6'10 Home Office/Study, 15x13'9 Primary Bedroom, 17'10x25'7 Living Room, 5'2x5'8 Bath, 5'9x10'3 Bath, 8'5x10'9 Bedroom, 9'11x9'5 Utility
Exterior Features
Style
Traditional
Has a Pool
Yes
Stories
1
Acre Range
1/2 Up to 1 Acre
Is New Construction
No
Lot Description
Other
Siding
Brick
Lot Size in Acres
1
Parking Description
Attached Garage
Lot Size in Sq. Ft.
0
Has Garage
Yes
Is One Story
Yes
Garage Spaces
2
School
School District
Lufkin
Middle School
LUFKIN MIDDLE SCHOOL
Elementary School
SLACK ELEMENTARY
High School
LUFKIN HIGH SCHOOL
Additional Information
Property Type
SFR
Year Built
1996
Property SubType
Single-Family
Status
Active
Similar Listings
Mortgage Calculator
$1,398
per month
30 Year Fixed. 3.52% Interest Rate.
Principal + Interest
$1,080
Monthly Tax
$249
Monthly Insurance
$69
yrs
%
$
$
Based on a fully amortized fixed rate loan. Ask your agent for the tax rates in your area. Insurance estimate is based on an average cost, your final premium cost will be determined by the type of coverage you select. This program only provides an estimate.
Schools
Walk Score
Real Estate IDX Powered by iHomefinder