
313 HUNTERS CREEK DRIVE, LUFKIN, TX 75901
Homes for sale in Lufkin.
Homes for sale in 75901.
313 Hunters Creek Drive
Lufkin, TX 75901
List Price$305,000
Listing #41792263
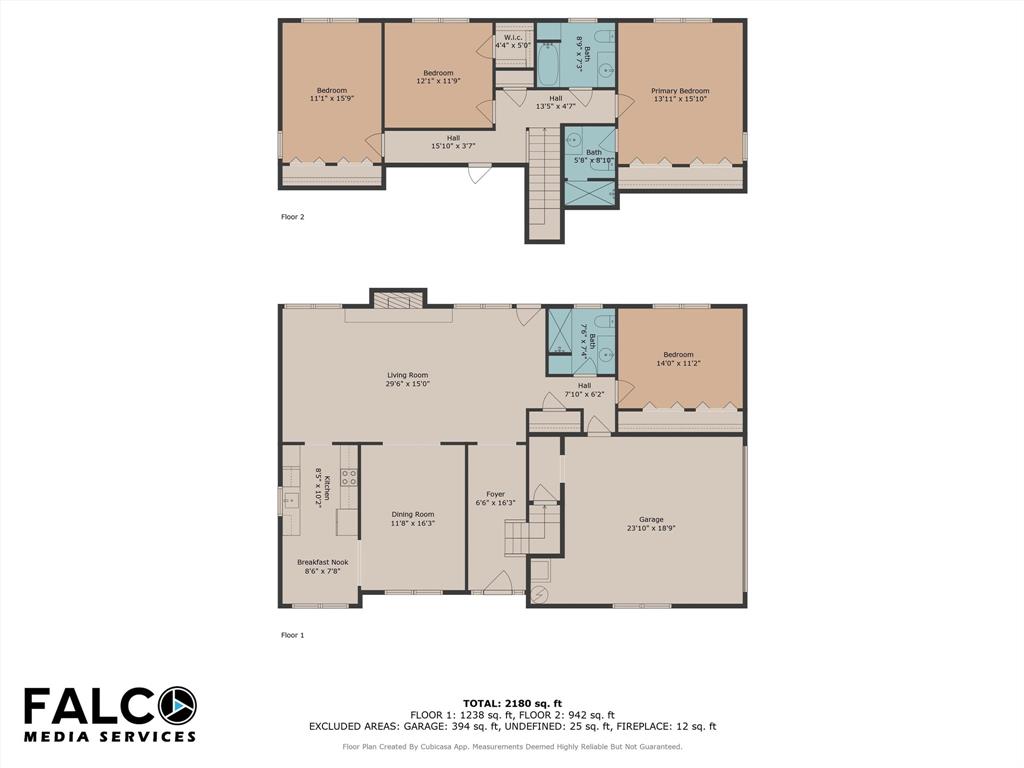
4
Bedrooms
3 full
Bathrooms
2,944
Square Feet
House
Type
About This Property
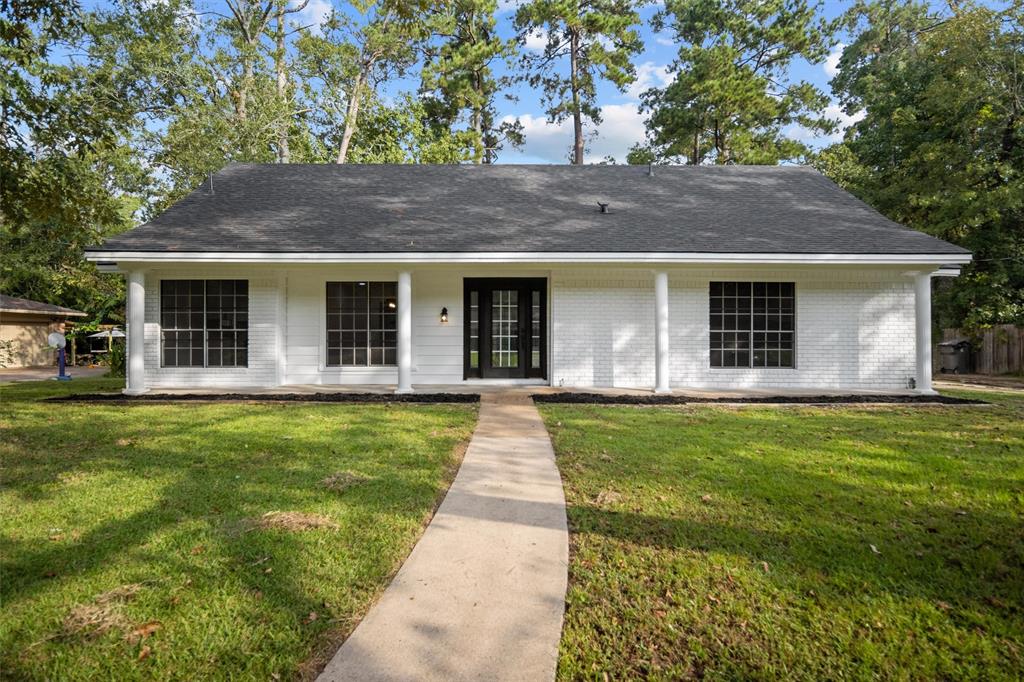
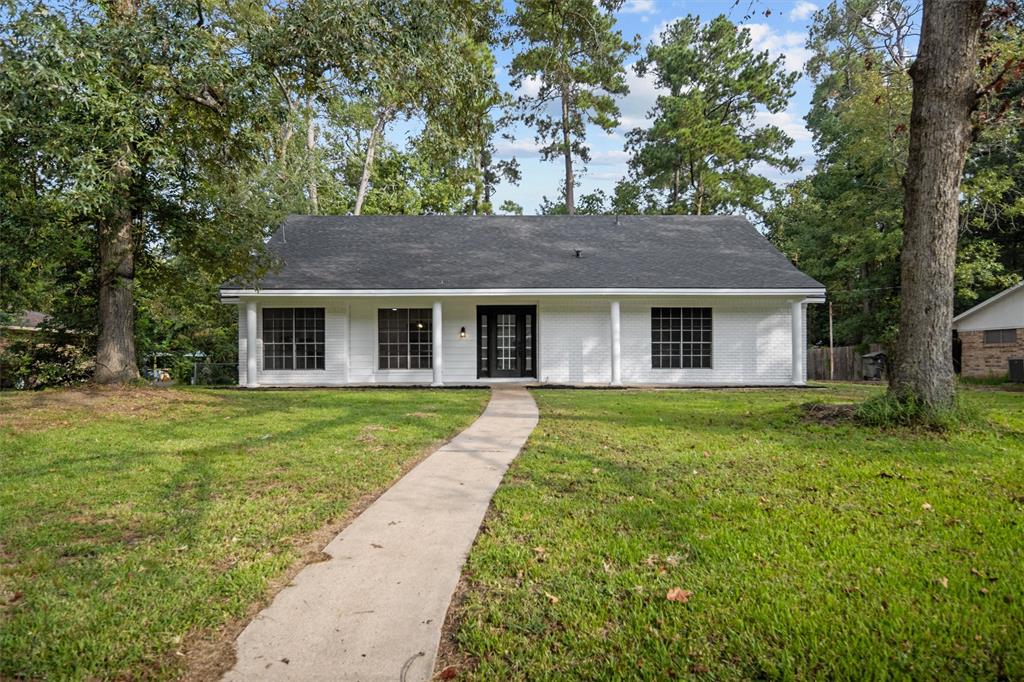
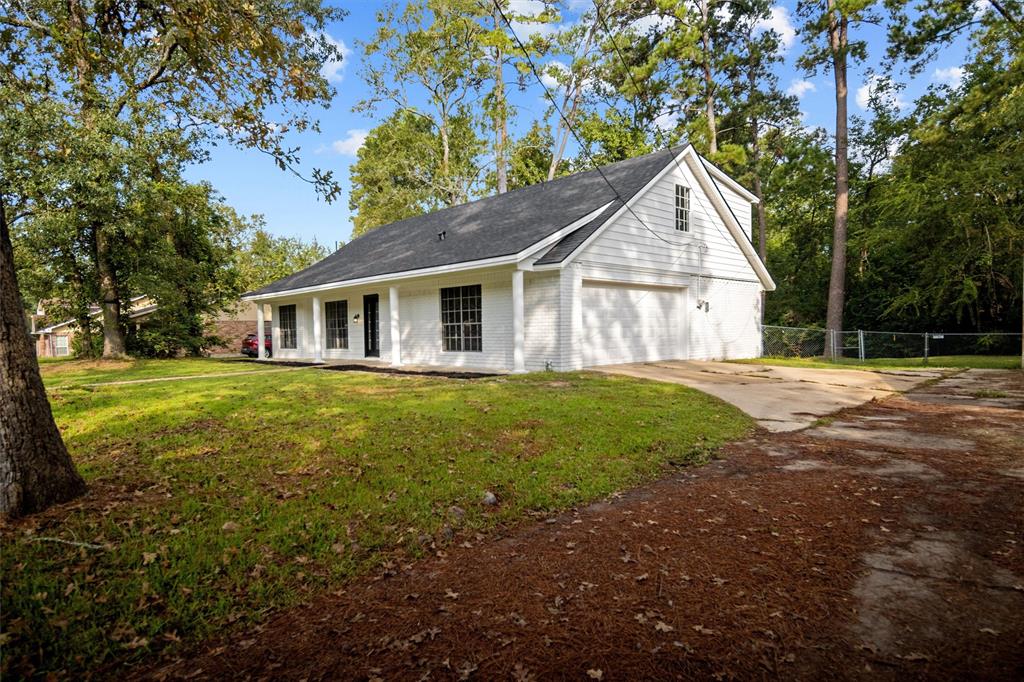
Welcome to this beautifully remodeled traditional home, nestled in a quiet and charming neighborhood. Perfectly situated for convenience, this residence boasts a fresh, modern touch while retaining its classic appeal. Every detail has been meticulously updated with brand-new features throughout. including a pristine new roof and a state-of-the-art HVAC system to ensure year-round comfort. Fresh paint throughout the house enhances its bright, welcoming atmosphere. The kitchen is equipped with stylish new cabinets and a charming barn-style sink that adds a touch of rustic elegance. New appliances complete this culinary space, making it perfect for both everyday meals and entertaining. The property also boasts a generously sized backyard, perfect for family gatherings, outdoor activities, or simply enjoying a quiet evening under the stars. This expansive space offers endless possibilities for creating memorable moments with loved ones. Contact us today to book your private tour!
Property Features
Location Information
County
Angelina
Longitude
-94.707597
LegalSubdivision
Englewood Terrace
Geo Market Area
Angelina County
MLS Area
45
Subdivision
Englewood Terrace
Latitude
31.326009
Directions
heading north coming into lufkin merge onto TX-287 Loop E/US-59 N/S Medford Dr toward Nacogdoches, Take the exit toward FM 58/Chestnut St, Turn left onto S Chestnut St, Sharp right onto E Denman Ave, Turn left onto Harbuck Ave, Continue straight onto Hunters Creek Dr, house will be on your left.
Interior Features
Total Rooms
6
Has Fireplace
Yes
Room Descriptions
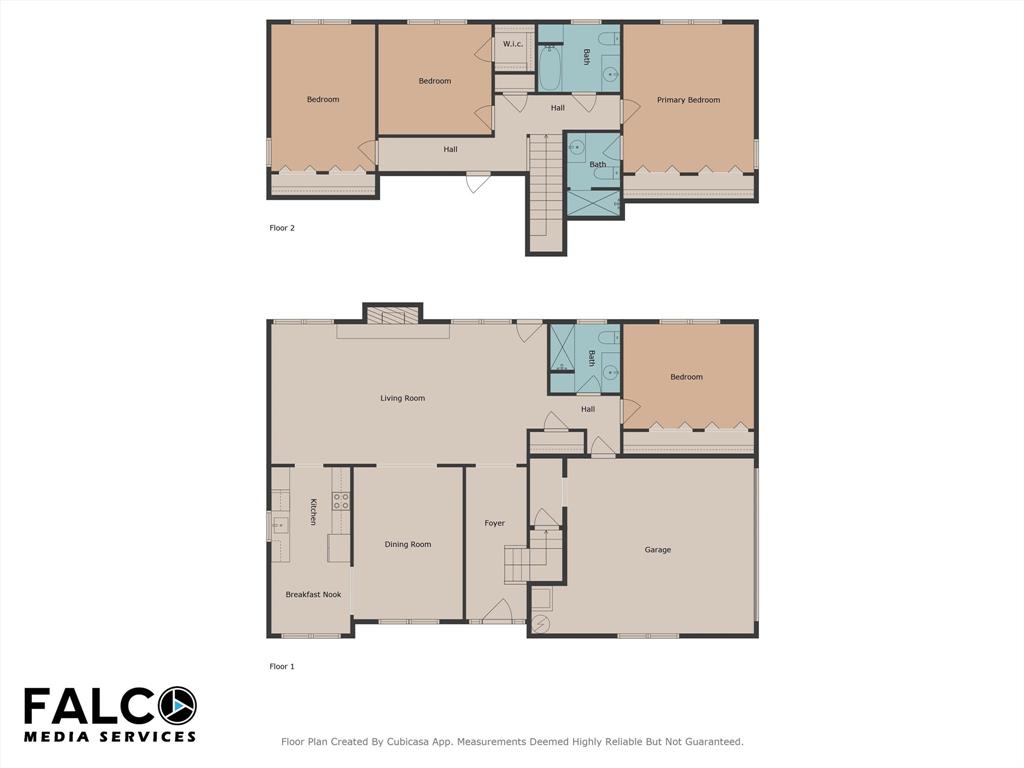
11'1" x 15'9" Bedroom, 11'8" x 16'3" Dining Room, 12'1" x 11'9" Bedroom, 13'11" x 15'10" Primary Bedroom, 14'0" x 11'2" Bedroom, 29'6 x 15'0" Living Room
Fireplace Description
Gas Connections
Bedroom Description
1 Bedroom Down - Not Primary BR
Exterior Features
Style
Traditional
Garage Spaces
2
Stories
2
Has a Pool
No
Is New Construction
No
Acre Range
1/4 Up to 1/2 Acre
Exterior
Back Yard Fenced, Fully Fenced, Porch
Lot Description
Subdivision Lot
Siding
Brick, Vinyl
Lot Size in Acres
0.411
Parking Description
Attached Garage
Lot Size in Sq. Ft.
17,922
Has Garage
Yes
Is One Story
No
School
School District
Lufkin
Middle School
LUFKIN MIDDLE SCHOOL
Elementary School
ANDERSON ELEMENTARY (LUFKIN)
High School
LUFKIN HIGH SCHOOL
Additional Information
Finance Available
Cash Sale, Conventional, FHA, VA
Year Built
1971
Property Type
SFR
Status
Active
Property SubType
Single-Family
Similar Listings
Mortgage Calculator
$1,424
per month
30 Year Fixed. 3.52% Interest Rate.
Principal + Interest
$1,099
Monthly Tax
$254
Monthly Insurance
$71
yrs
%
$
$
Based on a fully amortized fixed rate loan. Ask your agent for the tax rates in your area. Insurance estimate is based on an average cost, your final premium cost will be determined by the type of coverage you select. This program only provides an estimate.
Schools
Walk Score
Real Estate IDX Powered by iHomefinder