
6363 FAIRDALE LANE #H, HOUSTON, TX 77057
Homes for sale in Houston.
Homes for sale in 77057.
6363 Fairdale Lane #H
Houston, TX 77057
List Price$2,900Rental
Listing #62096374
3
Bedrooms
3 full, 1 partial
Bathrooms
1,962
Square Feet
Rental
Type
About This Property
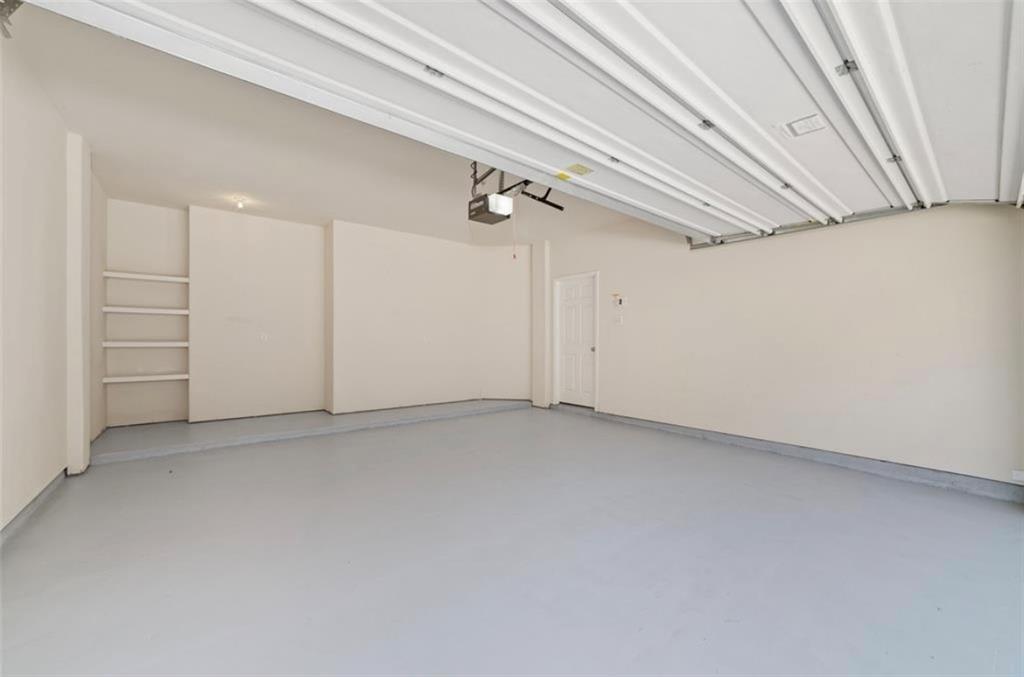
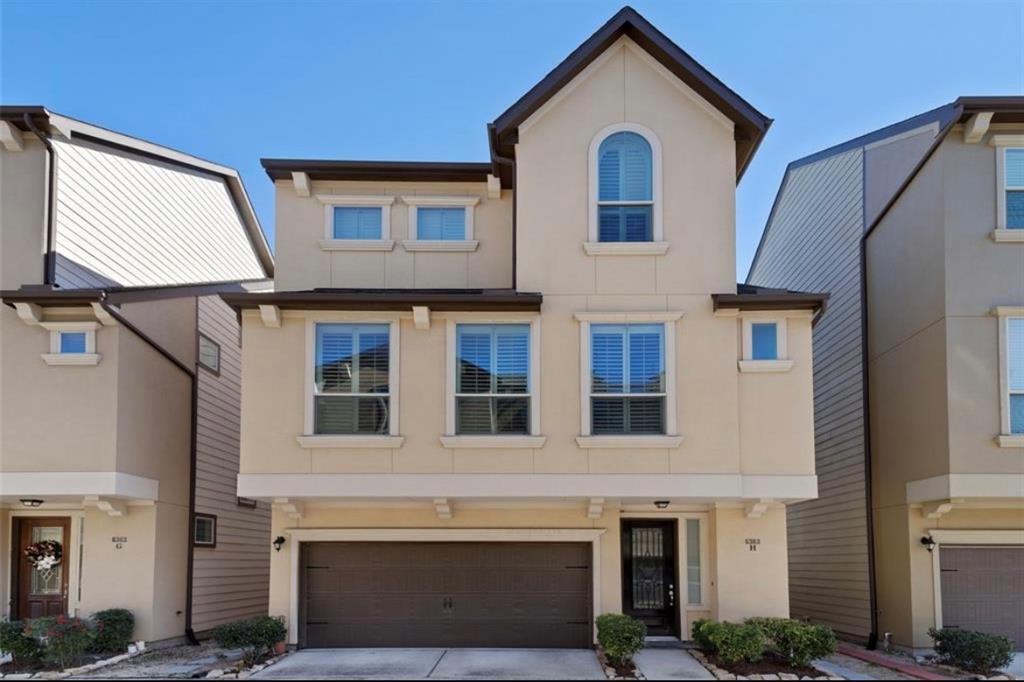
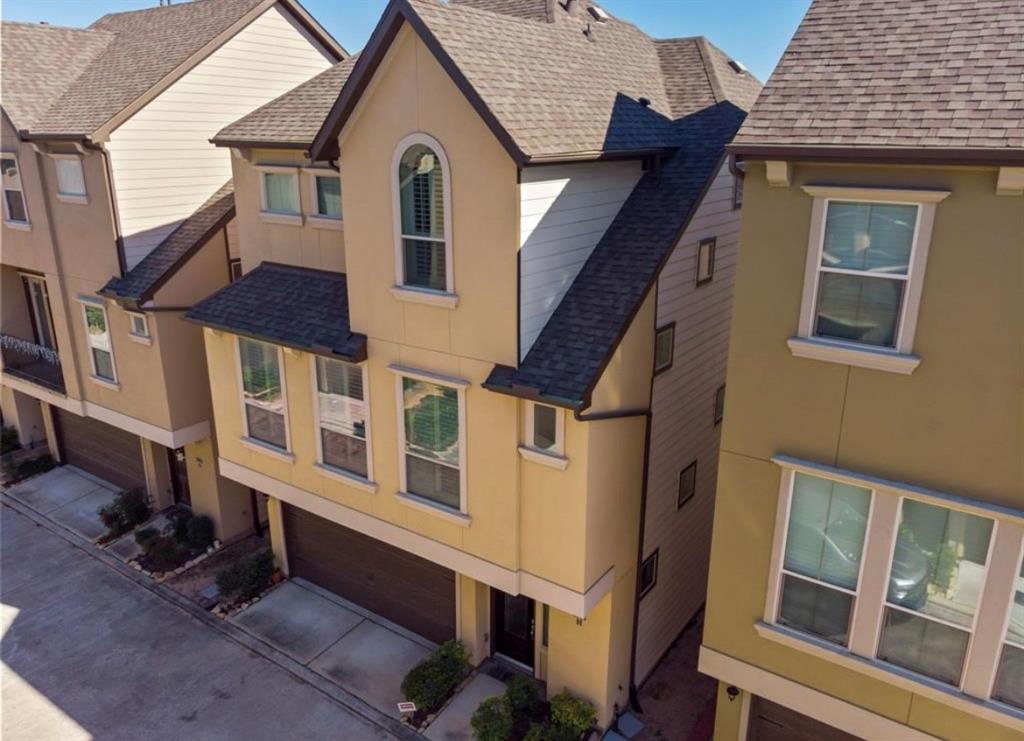
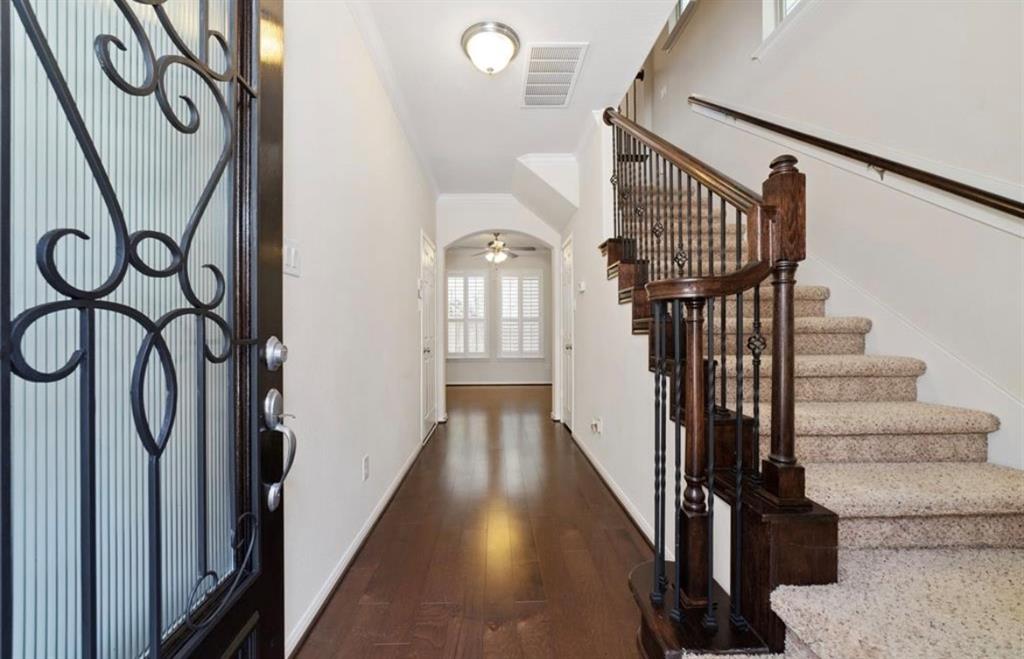
Welcome to 6363 Fairdale Lane Unit #H, a stunning freestanding 3-story home in a gated community in the heart of the Galleria. Offering 1,962 sq. ft. of living space, this home features 3 bedrooms, 3.5 bathrooms, and a 2-car garage with second-floor living. The kitchen boasts 42" oak cabinets, granite countertops, a stainless steel under-mount sink, and stainless steel appliances. Enjoy plantation shutters, wood flooring on the first and second floors, in-ceiling surround sound, and a digital thermostat. The primary suite offers a jetted tub, separate shower, dual vanities, and a walk-in closet. The stucco exterior is complemented by an 8' mahogany and glass front door. HOA includes water, and the seller is including the refrigerator, washer, and dryer. Prime location--don't miss this one!
Property Features
Location Information
County
Harris
Geo Market Area
Galleria
MLS Area
22
Subdivision
Fairdale Place Reserve
Latitude
29.732608
Directions
Exit Hillcroft Avenue/Westpark Drive (exit 121A), turn right onto Hillcroft Avenue, turn left onto Richmond Avenue, turn right onto Unity Dr, turn right onto Fairdale Ln, controll access gate code. Guest parking on street and community
Longitude
-95.496987
Interior Features
Total Rooms
7
Primary Bathroom Description
Primary Bath: Jetted Tub, Primary Bath: Separate Shower
Room Descriptions
10' X 12' Dining Room, 13' X 10' Bedroom, 16' X 10' Bedroom, 16' X 10' Kitchen, 17' X 15' Primary Bedroom, 24' X 19' Living Room, 3' X 6' Utility
1/2 Baths
1
Bedroom Description
En-Suite Bath, Primary Bed - 3rd Floor, Sitting Area, Walk-In Closet
Has Fireplace
No
Exterior Features
Style
Contemporary/Modern
Garage Spaces
2
Stories
3
Has a Pool
No
Is New Construction
No
Lot Description
Subdivision Lot
Exterior
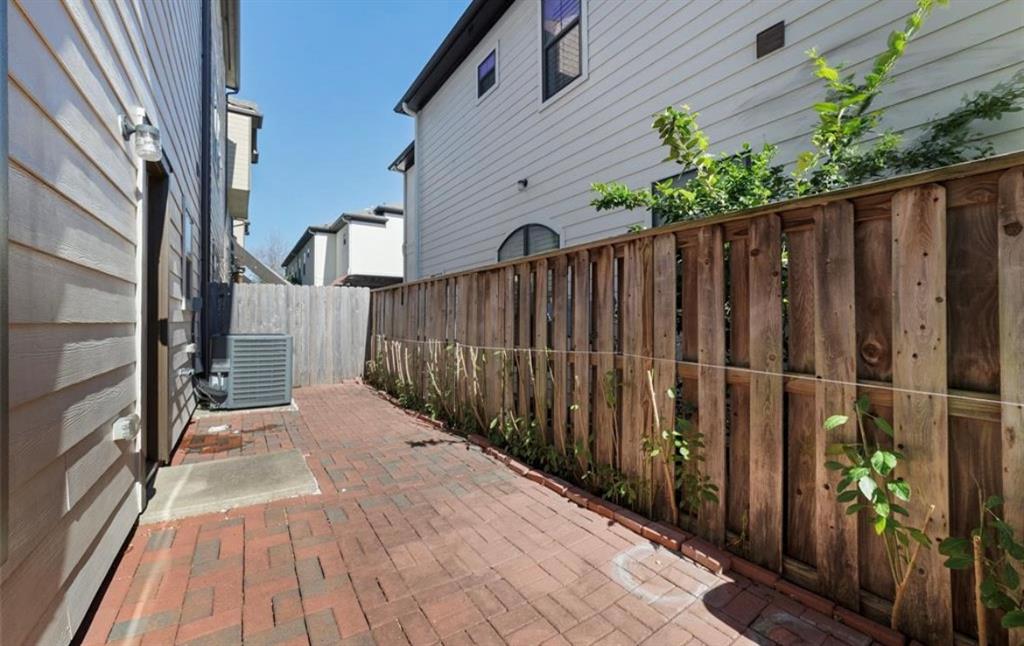
Back Yard, Back Yard Fenced, Controlled Subdivision Access, Fenced, Fully Fenced, Patio/Deck
Lot Size in Acres
0.044
Parking Description
Attached Garage
Lot Size in Sq. Ft.
1,920
Has Garage
Yes
Is One Story
No
School
School District
Houston
Middle School
TANGLEWOOD MIDDLE SCHOOL
Elementary School
PILGRIM ACADEMY
High School
WISDOM HIGH SCHOOL
Additional Information
Property Type
RNT
Pets
Case By Case Basis
Property SubType
Rental
Security Deposit
2900
Year Built
2014
Lease Terms
Long Term, One Year
Status
Active
Similar Listings
Mortgage Calculator
$12
per month
30 Year Fixed. 3.52% Interest Rate.
Principal + Interest
$10
Monthly Tax
$2
Monthly Insurance
$0
yrs
%
$
$
Based on a fully amortized fixed rate loan. Ask your agent for the tax rates in your area. Insurance estimate is based on an average cost, your final premium cost will be determined by the type of coverage you select. This program only provides an estimate.
Schools
Walk Score
Real Estate IDX Powered by iHomefinder