
636 HEATHERS WAY, SEGUIN, TX 78155
Homes for sale in Seguin.
Homes for sale in 78155.
List Price$1,445Rental
636 Heathers Way
Seguin, TX 78155


Listing #1972144
3
Bedrooms
2 full
Bathrooms
1,372
Square Feet
Rental
Type
About This Property
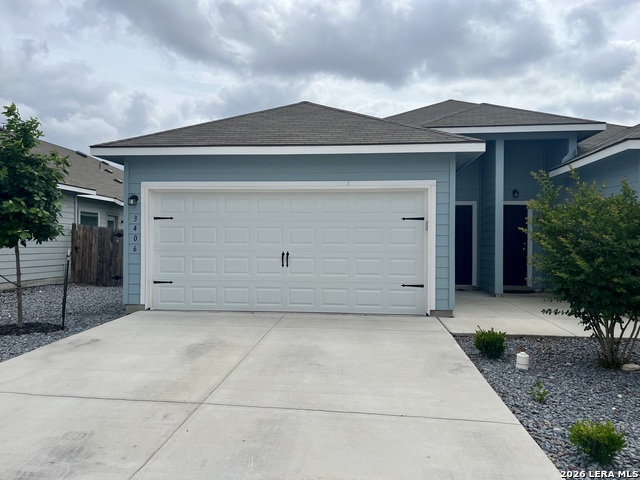
Ready for Immediate Move-in! No additional monthly fees. Luxury Duplex with Private Greenbelt Views (Navarro ISD) Welcome home to this beautifully designed luxury duplex in the highly desirable Jordan's Creek Subdivision. Featuring a modern open-concept layout, this home boasts impressive 11-foot ceilings in the living room and kitchen, creating a bright, spacious, and inviting atmosphere. The well-appointed kitchen is ideal for both everyday living and entertaining, offering a breakfast bar, recessed lighting, granite countertops, abundant cabinetry, a stylish backsplash, and stainless steel appliances. The spacious primary suite showcases an elegant tray ceiling, a large walk-in closet, and a private ensuite bath with dual vanities and a walk-in shower. Enjoy direct access from the primary bedroom to the covered back patio, providing the perfect space to relax and unwind. Additional features include faux wood blinds throughout and ceiling fans in all bedrooms and the living room. Step outside to a fully fenced backyard that backs to a greenbelt, offering added privacy and a peaceful setting. An irrigation system makes lawn maintenance simple and convenient. Ideally located approximately 30 minutes from San Antonio and 20 minutes from New Braunfels, this home is less than six miles from major employers and attractions, including Caterpillar, Texas Lutheran University, and Downtown Seguin. With easy access to SH-130 Tollway, commuting to Austin, Tesla, and surrounding areas is quick and convenient.
Listing Courtesy of Karyn Masters, Marshall Reddick Real Estate (210) 756-6628
Property Features
Location Information
County
Guadalupe
Subdivision
Jordans Creek
MLS Area
2701
Interior Features
Room Dimensions
Kitchen: 11x10, Family: 19x14, MasterBR: 15x12, BR2: 11x10, BR3: 11x10
Heating
Central
Interior
One Living Area, Liv/Din Combo, High Ceilings, Cable TV Available, High Speed Internet, Walk in Closets
Heating Fuel
Electric
Master Bedroom Description
DownStairs
Cooling
One Central
Master Bathroom Description
Shower Only
Floors
Laminate
Amenities
None
Exterior Features
Style
One Story
Water / Sewer
Water System, Sewer System
Exterior
Patio Slab, Covered Patio, Privacy Fence, Sprinkler System, Double Pane Windows
Parking Description
Two Car Garage
Foundation
Slab
Pool Description
None
Roof
Composition
Lot Description
0.9
School
School District
Navarro Isd
Jr. High School
Navarro
Elementary School
Navarro Elementary
High School
Navarro High
Additional Information
Property Type
RNT
Fees Include
Ceiling Fans, Washer Connection, Dryer Connection, Microwave Oven, Stove/Range, Refrigerator, Disposal, Dishwasher
Year Built
2021
Miscellaneous
Broker-Manager
Status
New
Similar Listings



Mortgage Calculator
$6
per month
30 Year Fixed. 3.52% Interest Rate.
Principal + Interest
$5
Monthly Tax
$1
Monthly Insurance
$0
yrs
%
$
$
Based on a fully amortized fixed rate loan. Ask your agent for the tax rates in your area. Insurance estimate is based on an average cost, your final premium cost will be determined by the type of coverage you select. This program only provides an estimate.
Schools
Walk Score

© 2026 LERA MLS. All rights reserved.
© 2026 LERA MLS. All rights reserved.
The data relating to real estate on this website comes in part from the Internet Data Exchange (IDX) Program of the LERA MLS. IDX information is provided exclusively for consumers' personal non-commercial use and may not be used for any purpose other than to identify prospective properties consumers may be interested in purchasing. All Information Is Deemed Reliable But Is Not Guaranteed Accurate.
LERA MLS data last updated at June 7, 2026, 7:54 PM CT
Real Estate IDX Powered by iHomefinder