
2551 N GUADALUPE ST #3108, SEGUIN, TX 78155
Homes for sale in Seguin.
Homes for sale in 78155.
List Price$1,449Rental
2551 N Guadalupe St #3108
Seguin, TX 78155


Listing #1969520
4
Bedrooms
2 full
Bathrooms
1,263
Square Feet
Rental
Type
About This Property
Walnut Springs Beautiful 1, 2, 3 & 4 Bedroom Apartments You're invited to the peaceful yet connected suburban lifestyle you've imagined at Walnut Springs. This is the place that makes home feel like it should, giving you stylish, cozy interiors, a community filled with extra ways to spend your time, and an assortment of thoughtful perks to streamline your routines. You'll love your charming, new neighborhood in Seguin, Texas, where you'll have daily convenience and local favorites close by. Keep exploring to discover why Walnut Springs is your preferred living destination in Guadalupe County. A Fulfilling Community Bringing More to Your Day Our collection of community amenities is crafted to boost your lifestyle. Here, you can play, find your focus, or unwind your way in our friendly community and the surrounding neighborhood. Start the day with a workout in the fitness center, then spend the afternoon relaxing in the cozy clubhouse. With Walnut Springs as your backdrop, you'll have plenty of opportunities to create memories, enjoy the company of friends, and thrive each day effortlessly. Anticipate a better routine with contemporary amenities like these: Playground Sparkling Swimming Pool Well-Equipped Fitness Center Welcome to a community that enhances your life in Seguin, Texas. Reach out to our friendly leasing team to start on your path toward better living. Instagram: @livewalnutsprings Office Hours Monday - Friday: 9:30am - 5:30pm Saturday: 10:00am - 5:00pm Sunday: Closed
Listing Courtesy of Khiere Simmons, KX Realty PLLC (512) 593-1342
Property Features
Location Information
County
Guadalupe
Subdivision
WALNUT SPRINGS RANCH
MLS Area
2701
Interior Features
Room Dimensions
Dining: 10x10
Amenities
Clubhouse, Pool, Exercise Room, Playground, Other
Interior
One Living Area, Liv/Din Combo, 1st Floor Lvl/No Steps, High Ceilings, Open Floor Plan, Cable TV Available, High Speed Internet, Laundry in Closet, Walk in Closets, Other
Heating
Central
Master Bedroom Description
DownStairs, Walk-In Closet, Ceiling Fan
Cooling
One Central
Master Bathroom Description
Tub/Shower Combo
Floors
Vinyl
Exterior Features
Style
One Story, Other
Parking Description
None/Not Applicable
Exterior
Patio Slab, Deck/Balcony
Pool Description
Other
Water / Sewer
Water System, Sewer System, Other
Lot Description
8.816
School
School District
Seguin
Jr. High School
Jim Barnes
Elementary School
Patlan
High School
Seguin
Additional Information
Property Type
RNT
Fees Include
Ceiling Fans, Washer Connection, Dryer Connection, Microwave Oven, Refrigerator, Dishwasher, Ice Maker Connection, Other
Year Built
2026
Miscellaneous
Not Applicable
Status
New
Similar Listings

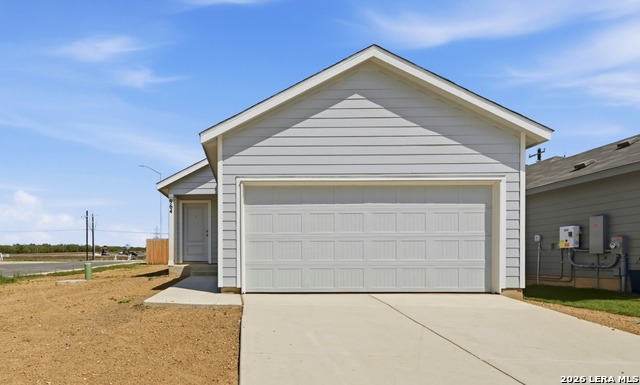
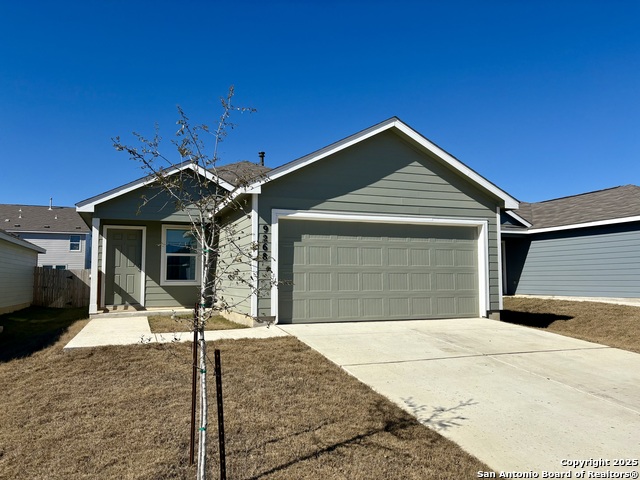
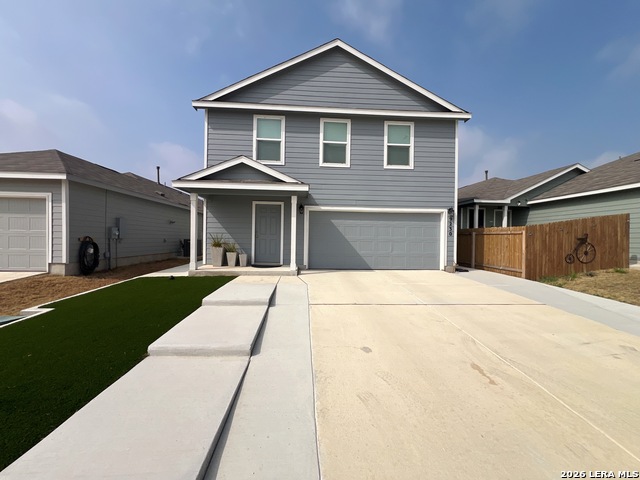

Mortgage Calculator
$6
per month
30 Year Fixed. 3.52% Interest Rate.
Principal + Interest
$5
Monthly Tax
$1
Monthly Insurance
$0
yrs
%
$
$
Based on a fully amortized fixed rate loan. Ask your agent for the tax rates in your area. Insurance estimate is based on an average cost, your final premium cost will be determined by the type of coverage you select. This program only provides an estimate.
Schools
Walk Score

© 2026 LERA MLS. All rights reserved.
© 2026 LERA MLS. All rights reserved.
The data relating to real estate on this website comes in part from the Internet Data Exchange (IDX) Program of the LERA MLS. IDX information is provided exclusively for consumers' personal non-commercial use and may not be used for any purpose other than to identify prospective properties consumers may be interested in purchasing. All Information Is Deemed Reliable But Is Not Guaranteed Accurate.
LERA MLS data last updated at May 23, 2026, 7:56 PM CT
Real Estate IDX Powered by iHomefinder