
805 RIVIERA CT, SEGUIN, TX 78155
Homes for sale in Seguin.
Homes for sale in 78155.
List Price$1,650Rental
805 RIVIERA CT
Seguin, TX 78155

Listing #1969249
4
Bedrooms
2 full, 1 partial
Bathrooms
1,874
Square Feet
Rental
Type
About This Property
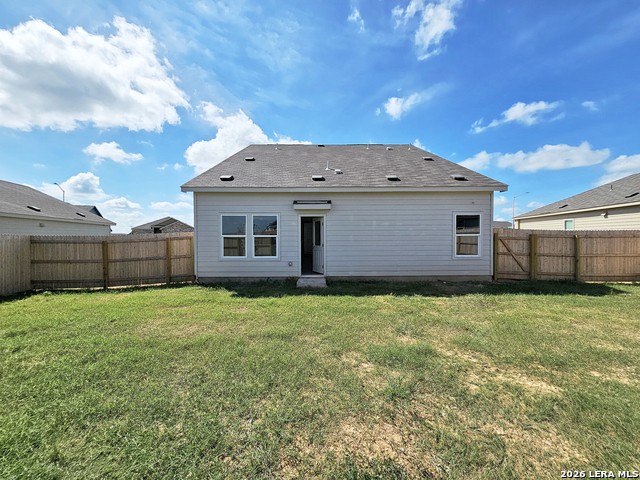
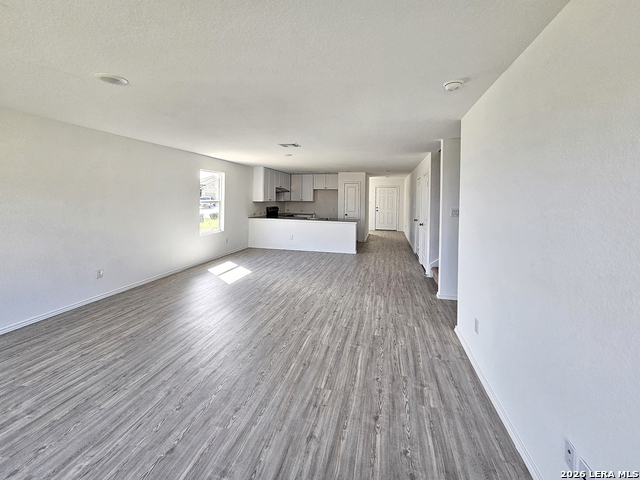
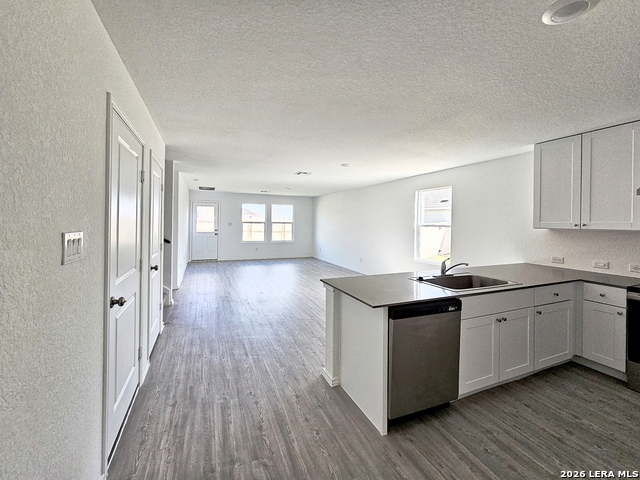
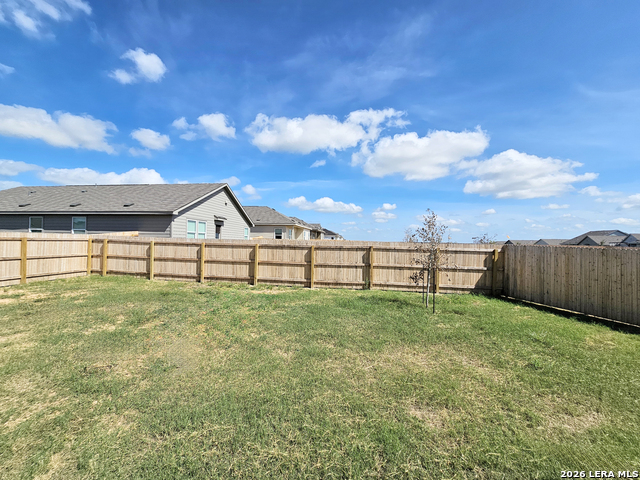
Live in brand new Guadalupe Heights! This 2024-built, 4 bed, 2.5 bath Selsey floor plan features 1,874 sqft of thoughtfully designed space across 2 stories. The owner's suite is on the main floor for ultimate privacy, while 3 additional bedrooms and a flexible loft area on the second floor. At the heart of the home, an open concept kitchen features polished granite countertops, a walk in pantry, and stainless steel appliances, flowing seamlessly into the bright dining and living spaces. Head out back to your large, fully fenced yard: private, spacious, and ready for Texas evenings! Just minutes away, you'll find the Guadalupe River, picnic trails, and Max Starcke Park's 18-hole golf course and wave pool! Enjoy small-town charm with big-city access: New Braunfels is just 20 minutes away, with easy commutes to San Antonio and Austin. San Antonio International Airport is 45 miles away and Austin-Bergstrom is only 58 miles. H-E-B and Walmart Supercenter are both under 10 min! Seguin ISD schools. Move-in ready after 1 June.
Listing Courtesy of Francene Larrabee, Larrabee Legacy Realty Group, LLC (512) 299-5155
Property Features
Location Information
County
Guadalupe
Subdivision
GUADALUPE HTS
MLS Area
2703
Interior Features
Interior
Two Living Area, Liv/Din Combo, Eat-In Kitchen, Island Kitchen, Walk-In Pantry, Game Room, Loft, Utility Room Inside, All Bedrooms Upstairs, Open Floor Plan, High Speed Internet, Laundry Room, Walk in Closets
Amenities
Other
Master Bedroom Description
Upstairs, Walk-In Closet, Full Bath
Heating
Central
Master Bathroom Description
Shower Only
Cooling
One Central
1/2 Baths
1
Floors
Carpeting, Laminate
Exterior Features
Style
Two Story
Parking Description
Two Car Garage
Foundation
Slab
Pool Description
None
Roof
Composition
Lot Description
0.202
Water / Sewer
Sewer System, City
School
School District
Seguin
Jr. High School
Seguin
Elementary School
Seguin
High School
Seguin
Additional Information
Property Type
RNT
Fees Include
Washer Connection, Dryer Connection, Self-Cleaning Oven, Microwave Oven, Stove/Range, Disposal, Dishwasher, Ice Maker Connection
Year Built
2024
Miscellaneous
Owner-Manager
Status
Price Change
Similar Listings
- New
$1,850
4 Beds
3 Baths
2,394 SqFt.
2521 Ayers Dr
Seguin, TX 78155
#2007099
Rental

Listing Courtesy of Maritza Morales, Always Here Properties, Llc [email protected]

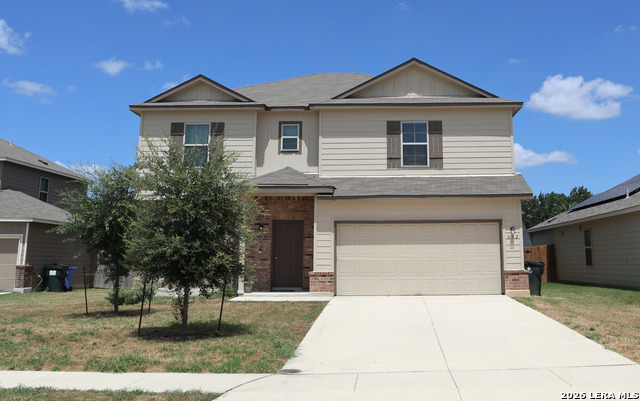
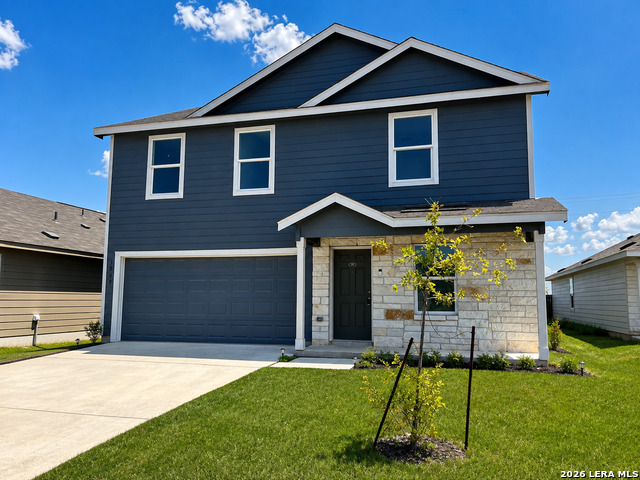
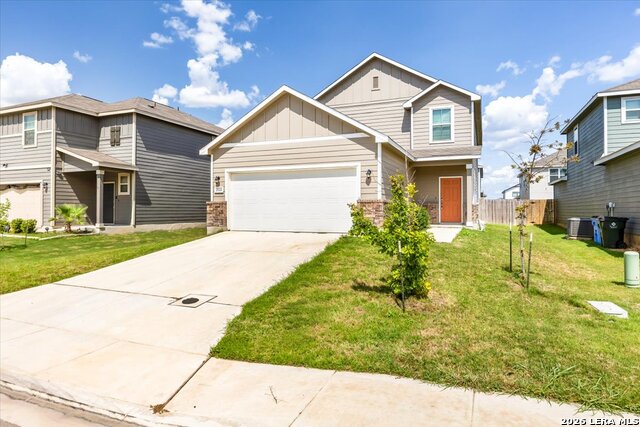
Mortgage Calculator
$6
per month
30 Year Fixed. 3.52% Interest Rate.
Principal + Interest
$5
Monthly Tax
$1
Monthly Insurance
$0
yrs
%
$
$
Based on a fully amortized fixed rate loan. Ask your agent for the tax rates in your area. Insurance estimate is based on an average cost, your final premium cost will be determined by the type of coverage you select. This program only provides an estimate.
Schools
Walk Score
© 2026 LERA MLS. All rights reserved.
© 2026 LERA MLS. All rights reserved.
The data relating to real estate on this website comes in part from the Internet Data Exchange (IDX) Program of the LERA MLS. IDX information is provided exclusively for consumers' personal non-commercial use and may not be used for any purpose other than to identify prospective properties consumers may be interested in purchasing. All Information Is Deemed Reliable But Is Not Guaranteed Accurate.
LERA MLS data last updated at August 13, 2026, 8:30 PM CT
Real Estate IDX Powered by iHomefinder