
632 CARSON RIDGE, NEW BRAUNFELS, TX 78132
Homes for sale in New Braunfels.
Homes for sale in 78132.
632 Carson Ridge
New Braunfels, TX 78132
List Price$1,365,000


Listing #1894648
4
Bedrooms
3 full, 1 partial
Bathrooms
4,331
Square Feet
House
Type
About This Property
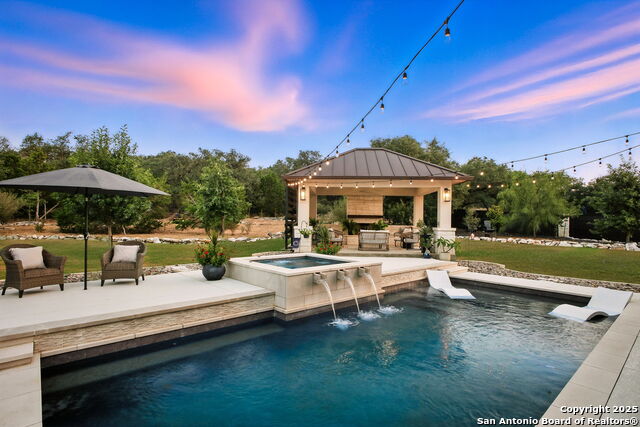
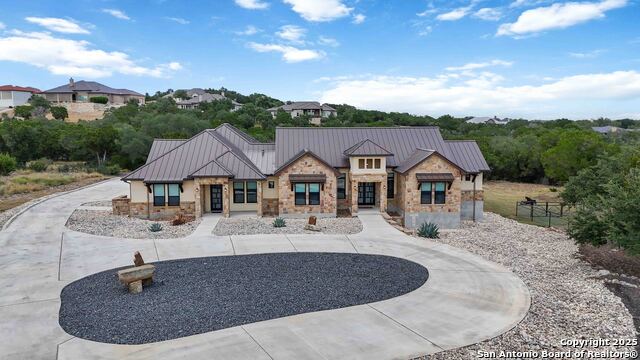
13k Buyer Credit W/Preferred Lender. VA 2.75% ASSUMABLE RATE, MONTHLY PAYMENT $4,237/MONTH (PII) WITHOUT TAXES. One of a Kind Hill Country Masterpiece tucked inside the exclusive gates of Copper Ridge, New Braunfels' premier community. Perfectly positioned on a private 1.1-acre cul-de-sac lot, this breathtaking estate blends timeless elegance with everyday comfort, offering unrivaled panoramic views and a backyard resort-style oasis. From the moment you enter, you're drawn to the expansive hilltop scenery and refined architectural details-Savannah Hickory hardwood flooring, hand-selected accent tile, soaring ceilings with wood beams, and a floorplan designed to impress and embrace. The chef's kitchen is pure luxury, featuring Diamond Bianco granite countertops, double-stacked custom cabinetry with glass-front accents, a 36" Cafe gas cooktop, double ovens, and an Italian white apron sink. Whether you're hosting a lavish dinner party or enjoying a quiet evening at home, this space effortlessly combines functionality and style. The main level includes four serene bedrooms, a light-filled sunroom, a dedicated study, and a flexible bonus room-thoughtfully laid out to offer both privacy and connection. The upstairs level is reserved for a private casita-style retreat, complete with a game room wired for surround sound, media room, office, and half bath. With no bedrooms on the second floor, it's the ideal space for multigenerational living, a guest retreat, or a quiet creative escape.The primary suite is a sanctuary unto itself, offering sweeping views and a spa-worthy bathroom with a 71" cast iron soaking tub, a rain shower with body sprayers, and dual designer closets that provide both space and sophistication. Step outside to discover your paradise. A heated pool and spa with a cascading waterfall grotto invite you to unwind, while the large covered patio with a stone fireplace creates the perfect setting for year-round entertaining. The outdoor kitchen is fully equipped with premium stainless steel appliances, granite countertops, and a deep single-bowl sink. Professionally designed landscaping incorporates native Texas rock, lush greenery, and premium artificial turf for a manicured look with minimal maintenance. This home is as smart as it is stunning, with energy-efficient solar panels, a painted standing seam metal roof, a grand circular drive, and a 3-car garage. The backyard is enclosed with 535 linear feet of sleek steel fencing, overlooking scenic ranch land. Two tankless water heaters, a whole-house water filtration system, and a water softener complete the list of thoughtful upgrades. Located just 10 miles from historic downtown New Braunfels and under 35 miles to the San Antonio International Airport, you'll enjoy both convenience and tranquility. Copper Ridge offers 24-hour manned gate security and upscale community amenities, ensuring peace of mind and a sense of belonging. It's a lifestyle rarely found and impossible to forget.
Virtual Tour
Listing Courtesy of Jason Gutierrez, BHHS Don Johnson Realtors - SA (210) 897-6859
Property Features
Location Information
County
Comal
MLS Area
2615
Neighborhood Amenities
Pool, Tennis, Golf Course, Clubhouse, Park/Playground,
Subdivision
COPPER RIDGE
Interior Features
Room Dimensions
Dining: 12x12, Living: 20x17, Kitchen: 12x20, Family: 12x12, MasterBR: 18x19, BR2: 12x13, BR3: 13x13, BR4: 15x12
Has Family Room
Yes
Interior
Three Living Area, Separate Dining Room, Eat-In Kitchen, Two Eating Areas, Island Kitchen, Walk-In Pantry, Study/Library, Game Room, Media Room, Utility Room Inside, High Ceilings, Open Floor Plan, Cable TV Available, High Speed Internet, All Bedrooms Downstairs, Laundry
Fireplace Description
Two, Living Room, Wood Burning, Gas
Master Bedroom Description
DownStairs, Multi-Closets, Ceiling Fan, Full Bath
Heating
Central
Master Bathroom Description
Tub/Shower Separate, Separate Vanity, Bidet, Garden Tub
Heating Fuel
Propane Owned
1/2 Baths
1
Cooling
One Central
Has Dining Room
Yes
Floors
Carpeting, Ceramic Tile, Wood
Exterior Features
Style
One Story
Electric Supplier
NBU
Construction
Pre-Owned
Parking Description
Three Car Garage
Exterior
Patio Slab, Covered Patio, Bar-B-Que Pit/Grill, Sprinkler System
Has Garage
Yes
Manufacturer
DAVID WEEKLEY
Garage Spaces
3
Foundation
Slab
Has a Pool
Yes
Roof
Metal
Pool/Spa Description
In Ground Pool, AdjoiningPool/Spa, Pool is Heated
Water / Sewer
Water System, Septic
Lot Size
1.11
Sewer Supplier
SEPTIC
Lot Description
Cul-de-Sac/Dead End, Bluff View, County VIew, 1 - 2 Acres, Mature Trees (ext feat), Xeriscaped
Water Supplier
NBU
Is One Story
Yes
School
School District
New Braunfels
Jr. High School
Oak Run
Elementary School
Veramendi
High School
New Braunfel
Additional Information
Proposed Terms
Conventional, FHA, VA, TX Vet, Cash
Is Short Sale
No
Property Type
SFR
HOA Fee
$1,171
Property SubType
Single Family Detached
HOA Frequency
Annually
Year Built
2020
Miscellaneous
Builder 10-Year Warranty, No City Tax
Status
Price Change
Has a Game Room
Yes
Similar Listings

Mortgage Calculator
$6,373
per month
30 Year Fixed. 3.52% Interest Rate.
Principal + Interest
$4,918
Monthly Tax
$1,137
Monthly Insurance
$318
yrs
%
$
$
Based on a fully amortized fixed rate loan. Ask your agent for the tax rates in your area. Insurance estimate is based on an average cost, your final premium cost will be determined by the type of coverage you select. This program only provides an estimate.
Schools
Walk Score
Real Estate IDX Powered by iHomefinder