
541 CANTERA RIDGE, NEW BRAUNFELS, TX 78132
Homes for sale in New Braunfels.
Homes for sale in 78132.
541 Cantera Ridge
New Braunfels, TX 78132
List Price$1,275,000



Listing #1894990
About This Property
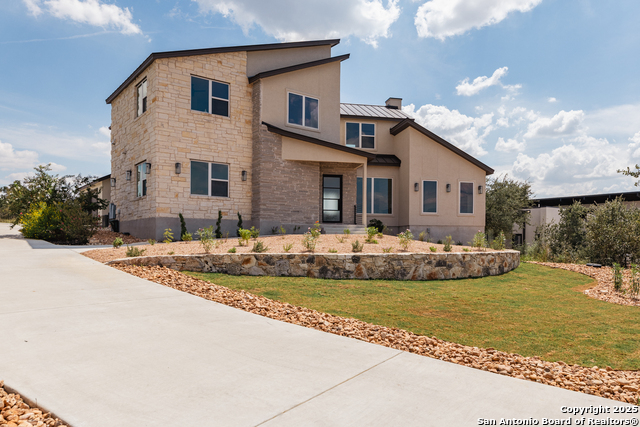
Owner Financing available. Welcome to Luxury Living in Copper Ridge. Perched on an elevated road with sweeping Hill Country views, this exquisite 4-bedroom, 4 full-bath, 2 half-bath, 3-car garage estate combines contemporary design with timeless elegance. Bathed in natural light, the open-concept floor plan showcases a spacious living room anchored by a striking limestone fireplace and oversized windows framing the serene landscape. Just steps away, a stylish dry bar with wine refrigerator, abundant cabinetry, and extra counter space makes entertaining effortless. At the heart of the home is a chef's dream kitchen, thoughtfully designed with professional-grade ZLINE appliances, dual dishwashers, custom cabinetry, a generous center island with breakfast bar, and bold granite countertops with a dramatic matching backsplash. This culinary space is as functional as it is beautiful-perfect for gatherings both large and small. The primary suite, located on the main level for ultimate privacy, offers a tranquil retreat with expansive windows, private patio access, and a spa-inspired bathroom featuring a double granite vanity, soaking tub, and an oversized double-headed shower. The custom walk-in closet provides abundant storage and organization. Also on the first floor is a dedicated office/flex room, ideal for remote work, a hobby space, or a quiet library. Upstairs, a versatile loft offers endless possibilities-secondary living area, media lounge, playroom, or home office-along with a private balcony ideal for morning coffee or evening wine while enjoying the Hill Country views. Secondary bedrooms are generously sized, each filled with natural light and capturing beautiful vistas. Step outside to a covered patio designed for true Texas living. The outdoor kitchen is fully equipped with granite counters, a sink, and a built-in grill-ideal for entertaining and weekend BBQs. One of the half-baths is conveniently located off the patio, allowing guests to enjoy the outdoor space without needing to go inside, making this a perfect year-round gathering spot. This home is also equipped with Cat 6 wiring and a whole-home surround sound system for seamless connectivity and entertainment. Don't miss this rare opportunity to own an extraordinary Copper Ridge residence-a perfect blend of luxury, comfort, and the unmatched beauty of the Texas Hill Country.
Listing Courtesy of Adam Morgan, Option One Real Estate (210) 392-2851
Property Features
Location Information
County
Comal
MLS Area
2615
Neighborhood Amenities
Controlled Access, Tennis, Jogging Trails, Sports Cou
Subdivision
Copper Ridge
Interior Features
Room Dimensions
Dining: 14x14, Living: 20x20, Kitchen: 14x15, MasterBR: 19x18, BR2: 12x18, BR3: 14x16, BR4: 12x14
Has Family Room
Yes
Interior
Two Living Area, Separate Dining Room, Eat-In Kitchen, Island Kitchen, Breakfast Bar, Walk-In Pantry, Study/Library, Loft, Utility Room Inside, High Ceilings, Open Floor Plan, Cable TV Available, High Speed Internet, Laundry Room, Telephone, Walk in Closets
Fireplace Description
One, Living Room
Master Bedroom Description
DownStairs, Walk-In Closet, Ceiling Fan, Full Bath
Heating
Central
Master Bathroom Description
Tub/Shower Separate, Double Vanity, Garden Tub
Heating Fuel
Electric
1/2 Baths
2
Cooling
Two Central
Has Dining Room
Yes
Floors
Ceramic Tile, Wood
Exterior Features
Style
Two Story, Contemporary
Water Supplier
NBU
Construction
Pre-Owned
Electric Supplier
NBU
Exterior
Patio Slab, Covered Patio, Sprinkler System
Parking Description
Three Car Garage, Attached, Side Entry
Manufacturer
Unknown
Has Garage
Yes
Foundation
Slab
Garage Spaces
3
Roof
Metal
Pool/Spa Description
None
Water / Sewer
Septic, Co-op Water
Lot Size
1.201
Sewer Supplier
Septic
Lot Description
1 - 2 Acres
School
School District
New Braunfels
Jr. High School
Oak Run
Elementary School
Lone Star Elementary
High School
New Braunfel
Additional Information
Proposed Terms
Conventional, FHA, VA, 1st Seller Carry, TX Vet, Cash
Status
Active
Property Type
SFR
Is Short Sale
No
Property SubType
Single Family Detached
HOA Fee
$1,171
Year Built
2022
HOA Frequency
Annually
Similar Listings

Mortgage Calculator
$5,953
per month
30 Year Fixed. 3.52% Interest Rate.
Principal + Interest
$4,594
Monthly Tax
$1,062
Monthly Insurance
$297
yrs
%
$
$
Based on a fully amortized fixed rate loan. Ask your agent for the tax rates in your area. Insurance estimate is based on an average cost, your final premium cost will be determined by the type of coverage you select. This program only provides an estimate.
Schools
Walk Score
Real Estate IDX Powered by iHomefinder