
6319 BAY MEADOWS, SAN ANTONIO, TX 78244
Homes for sale in San Antonio.
Homes for sale in 78244.
6319 Bay Meadows
San Antonio, TX 78244
List Price$369,500



Listing #1886540
4
Bedrooms
3 full
Bathrooms
2,616
Square Feet
House
Type
About This Property
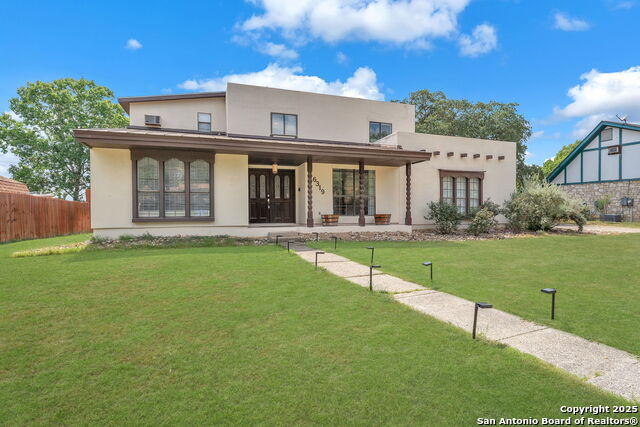
Discover this beautifully updated Spanish Adobe-style residence, offering a versatile and inviting floor plan perfect for comfortable living and entertaining. From the moment you step inside, you're welcomed by elegant wood floors, formal living and dining areas, and a spacious family room complete with a cozy brick fireplace, custom built-ins, and an abundance of natural light pouring in through large windows. The recently remodeled kitchen is a true showstopper, featuring custom cabinetry with stylish hardware, a farmhouse sink, floating shelves, stainless steel appliances, and a decorative backsplash. The adjacent breakfast area serves as an ideal extension of the kitchen, perfect as a casual dining spot or an additional sitting area. The primary suite, located on the main level, offers built-in shelving and a private en-suite bath with a walk-in shower and dual vanities. Upstairs, you'll find three generously sized bedrooms, each with built-in features, and a spacious bonus room that's perfect as a home office, gym, or game room with direct access to a private balcony. Two fully renovated bathrooms complete the upper level. Step outside to one of the home's standout features an oversized, tiered, covered deck overlooking a tranquil, tree-filled lot with no rear neighbors. It's the perfect setting for outdoor gatherings, quiet mornings, or evening relaxation. Additional highlights include a side-entry garage and a peaceful setting in a quiet, established neighborhood. Brand new HVAC system to keep you cool during the Texas Summer months. This home offers the ideal blend of character, function, and comfort. You'll fall in love the moment you arrive.
Listing Courtesy of Leylah Neak, Basore Real Estate (210) 836-5206
Property Features
Location Information
County
Bexar
MLS Area
1700
Neighborhood Amenities
None
Subdivision
WOODLAKE
Interior Features
Room Dimensions
Living: 12x12, Kitchen: 11x9, Family: 19x13, MasterBR: 18x17, BR2: 13x11, BR3: 11x11, BR4: 12x10
Fireplace Description
Family Room
Interior
Two Living Area, Separate Dining Room, Eat-In Kitchen, Two Eating Areas, Game Room, Utility Room Inside, Cable TV Available, High Speed Internet, Laundry Main Level, Laundry Room
Heating
Central
Master Bedroom Description
DownStairs, Ceiling Fan, Full Bath
Heating Fuel
Natural Gas
Master Bathroom Description
Shower Only, Separate Vanity
Cooling
One Central
Has Dining Room
Yes
Floors
Carpeting, Ceramic Tile, Wood
Has Family Room
Yes
Exterior Features
Style
Two Story
Electric Supplier
CPS
Construction
Pre-Owned
Parking Description
Two Car Garage
Manufacturer
UNKNOWN
Has Garage
Yes
Foundation
Slab
Garage Spaces
2
Roof
Metal
Pool/Spa Description
None
Water / Sewer
Water System, Sewer System
Lot Size
0.327
Sewer Supplier
SAWS
Lot Description
Bluff View
Water Supplier
SAWS
School
School District
Judson
Jr. High School
Metzger
Elementary School
Woodlake
High School
Judson
Additional Information
Proposed Terms
Conventional, FHA, VA, Cash
Status
Active
Property Type
SFR
Is Short Sale
No
Property SubType
Single Family Detached
Has a Game Room
Yes
Year Built
1975
Similar Listings
- Active
$320,000
4 Beds
3 Baths
1,971 SqFt.
5811 Bear Lake
San Antonio, TX 78244
#1846863
House

Listing Courtesy of Mark Camarillo, STX Realty [email protected]

Mortgage Calculator
$1,724
per month
30 Year Fixed. 3.52% Interest Rate.
Principal + Interest
$1,331
Monthly Tax
$307
Monthly Insurance
$86
yrs
%
$
$
Based on a fully amortized fixed rate loan. Ask your agent for the tax rates in your area. Insurance estimate is based on an average cost, your final premium cost will be determined by the type of coverage you select. This program only provides an estimate.
Schools
Walk Score
Real Estate IDX Powered by iHomefinder