
4403 RIVER BROOK, SAN ANTONIO, TX 78244
Homes for sale in San Antonio.
Homes for sale in 78244.
4403 River Brook
San Antonio, TX 78244
List Price$330,000



Listing #1884903
About This Property
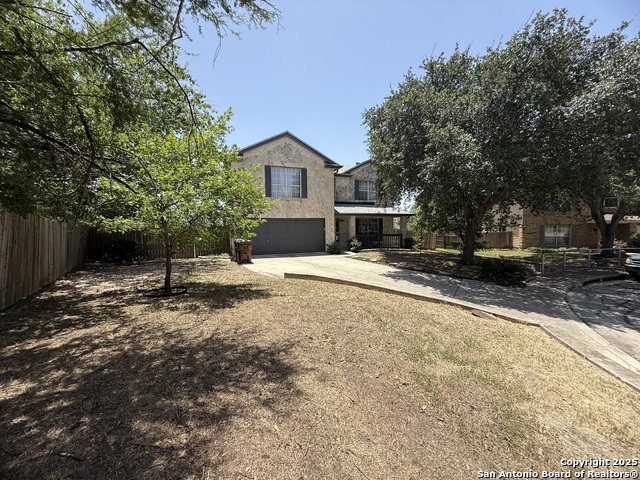
Discover the perfect blend of contemporary design and serene living in this extensively renovated home, nestled at the end of a quiet cul-de-sac on nearly half an acre. With greenbelt space on two sides, you'll enjoy unmatched privacy and peaceful views-all just minutes from suburban conveniences. The Hill Country-style stone facade and inviting front porch set the stage for a relaxed, modern lifestyle. Step inside to find stylish finishes that break free from the traditional browns and beiges-this is a space designed to impress and ready for your social media feed. Home chefs will love the large, white kitchen with granite counters that stretch for days-ideal for hosting your biggest holiday meals. A single-basin sink under a window provides a view of the backyard, while the connected breakfast nook and dining room offer flexibility for everyday life or special gatherings. The living room's wood-burning fireplace adds warmth and charm for cozy winter nights. Easy-care luxury vinyl plank floors run throughout the main level and upstairs hallway, with durable wood stairs adding character and longevity. All four generously sized bedrooms are located upstairs, each with soft carpet and ceiling fans for comfort. The spacious primary suite is a true retreat, featuring a large walk-in closet and a modern bath with double vanities, a dual-head walk-in shower with bench, and a private water closet. Storage abounds with a roomy pantry/laundry combo, under-stair closet, and a 10 x12 shed with loft in the backyard. Outside, your dream backyard awaits-fully fenced and ready for pets, play, or entertaining. Relax around the 6' firepit slab, envision your future pergola or above-ground pool on the 12' round patio pad, and enjoy the freedom to garden, host, or simply unwind in the spacious .47 acre lot. This home brings the peace of mind that comes with thoughtful, recent updates since 2022: 5-ton air handler, water softener, roof with level 4 impact resistant shingles for insurance savings, gutters, garage door opener, and solar panels for energy savings. Safety improvements include updated smoke detectors, a water pressure regulator, water heater brought up-to-code, and unmonitored glass break sensors. Located in a gated community for added security. An assumable VA loan with a 4.625% interest rate may be available for qualified buyers-offering a rare opportunity to lock in affordability. Come experience a home where pride of ownership shines, inside and out. This one is truly move-in ready and packed with value.
Listing Courtesy of Mary Nielsen, Perfect Home Realty (210) 860-8516
Property Features
Location Information
County
Bexar
MLS Area
1700
Neighborhood Amenities
Controlled Access
Subdivision
Woodlake
Interior Features
Room Dimensions
Dining: 14x11, Living: 21x20, Kitchen: 13x11, MasterBR: 15x19, BR2: 16x13, BR3: 15x12, BR4: 12x13
Has Family Room
Yes
Interior
One Living Area, Separate Dining Room, Two Eating Areas, Breakfast Bar, Walk-In Pantry, Utility Room Inside, All Bedrooms Upstairs, 1st Floor Lvl/No Steps, High Speed Internet, Laundry Main Level, Laundry Room
Fireplace Description
One, Wood Burning
Master Bedroom Description
Upstairs, Walk-In Closet, Ceiling Fan
Heating
Central, Zoned, 1 Unit
Master Bathroom Description
Shower Only, Double Vanity
Heating Fuel
Electric
1/2 Baths
1
Cooling
One Central, Zoned
Has Dining Room
Yes
Floors
Carpeting, Laminate
Exterior Features
Style
Two Story, Traditional
Water Supplier
SAWS
Construction
Pre-Owned
Electric Supplier
CPS
Exterior
Patio Slab, Privacy Fence, Storage Building/Shed, Has Gutters
Parking Description
Two Car Garage
Manufacturer
Unknown
Has Garage
Yes
Foundation
Slab
Garage Spaces
2
Roof
Composition
Pool/Spa Description
None
Water / Sewer
City
Lot Size
0.468
Sewer Supplier
SAWS
Lot Description
Cul-de-Sac/Dead End, On Greenbelt, County VIew, Irregular, 1/4 - 1/2 Acre, Level
School
School District
Judson
Jr. High School
Metzger
Elementary School
Woodlake
High School
Wagner
Additional Information
Proposed Terms
Conventional, FHA, VA, Cash, Assumption w/Qualifying
Is Short Sale
No
Property Type
SFR
HOA Fee
$68.95
Property SubType
Single Family Detached
HOA Frequency
Quarterly
Year Built
2000
Miscellaneous
Virtual Tour, Cluster Mail Box
Status
Active Option
Similar Listings


Mortgage Calculator
$1,541
per month
30 Year Fixed. 3.52% Interest Rate.
Principal + Interest
$1,189
Monthly Tax
$275
Monthly Insurance
$77
yrs
%
$
$
Based on a fully amortized fixed rate loan. Ask your agent for the tax rates in your area. Insurance estimate is based on an average cost, your final premium cost will be determined by the type of coverage you select. This program only provides an estimate.
Schools
Walk Score

© 2025 LERA MLS. All rights reserved.
© 2025 LERA MLS. All rights reserved.
The data relating to real estate on this website comes in part from the Internet Data Exchange (IDX) Program of the LERA MLS. IDX information is provided exclusively for consumers' personal non-commercial use and may not be used for any purpose other than to identify prospective properties consumers may be interested in purchasing. All Information Is Deemed Reliable But Is Not Guaranteed Accurate.
LERA MLS data last updated at December 2, 2025, 1:46 PM CT
Real Estate IDX Powered by iHomefinder