
6314 SCARLET MALLOW LANE, CONROE, TX 77304
Homes for sale in Conroe.
Homes for sale in 77304.
6314 Scarlet Mallow Lane
Conroe, TX 77304
List Price$339,900
Listing #9878095
4
Bedrooms
3 full
Bathrooms
2,244
Square Feet
House
Type
About This Property
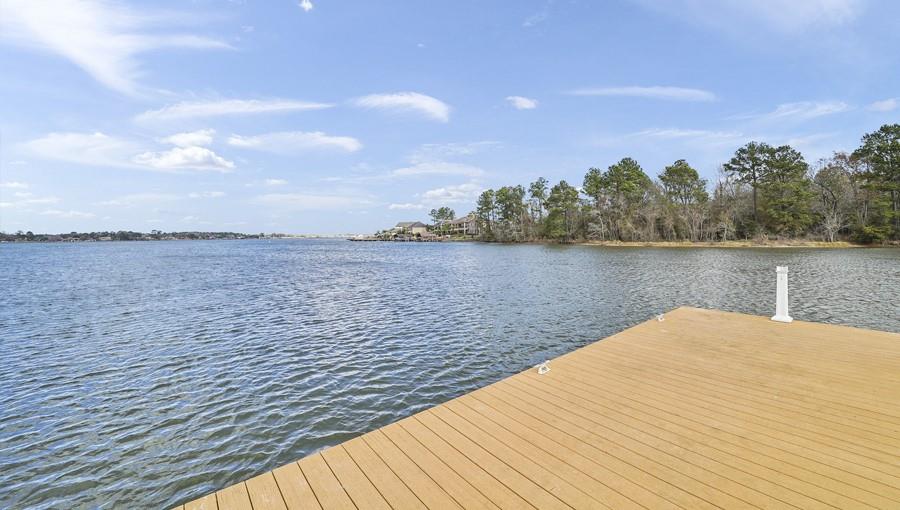


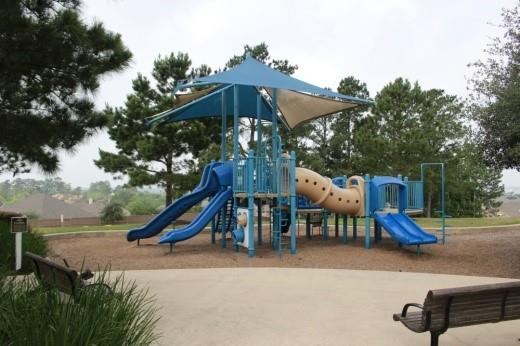
Welcome to this beautifully maintained home in the sought-after Water Crest on Lake Conroe community! Built in 2018, this home features soaring 2-story ceilings in the living room. The spacious kitchen features a large island w/ sink & seating, ample counter space, & an open-concept design?perfect for entertaining! A covered back porch offers the ideal spot for outdoor grilling. The first-floor primary suite is a private retreat w/ a double vanity, soaking tub, shower, & a generous walk-in closet. Upstairs, you'll find a flexible space, perfect for a playroom, media room, or home office. Additional highlights include a large laundry room w/ space for an extra refrigerator or freezer, ceiling fans throughout, & a whole-home GENERATOR for peace of mind. This lakefront community offers fantastic amenities, including two pools, clubhouse, parks, walking trails, & easy access to Lake Conroe. Ask about lender-paid 2-1 temporary rate buydown. See attachments.
Property Features
Location Information
County
Montgomery
Longitude
-95.542942
LegalSubdivision
Water Crest on Lake Conroe
Geo Market Area
Lake Conroe Area
MLS Area
39
Subdivision
Water Crest on Lake Conroe
Latitude
30.372516
Directions
From I 45, exit League Line and go west towards the lake. Drive 3.8 miles, crossover Longmire then make a left into Water Crest on Lake Conroe. Stay straight to round about, keep right. Scarlet Mallow will be on the left, home on left. PUT 6314 Scarlet Mallow Ln into GPS.
Interior Features
Primary Bedroom on Main
Yes
Bedroom Description
En-Suite Bath, Primary Bed - 1st Floor, Walk-In Closet
Total Rooms
5
Primary Bathroom Description
Primary Bath: Double Sinks, Primary Bath: Separate Shower, Primary Bath: Soaking Tub, Secondary Bath(s): Tub/Shower Combo
Room Descriptions
Game Room, 11 x 11 Bedroom, 11 x 12 Bedroom, 11 x 12 Bedroom, 16 x 16 Primary Bedroom
Has Fireplace
No
Exterior Features
Style
Traditional
Garage Spaces
2
Stories
2
Has a Pool
No
Is New Construction
No
Acre Range
0 Up To 1/4 Acre
Exterior
Back Yard Fenced, Covered Patio/Deck, Private Driveway
Lot Description
Subdivision Lot
Siding
Brick, Cement Board
Lot Size in Acres
0.164
Parking Description
Attached Garage
Lot Size in Sq. Ft.
7,157
Has Garage
Yes
Is One Story
No
School
School District
Willis
Middle School
ROBERT P. BRABHAM MIDDLE SCHOOL
Elementary School
LAGWAY ELEMENTARY SCHOOL
High School
WILLIS HIGH SCHOOL
Additional Information
Finance Available
Cash Sale, Conventional, FHA, VA
Year Built
2018
Property Type
SFR
Status
Active
Property SubType
Single-Family
Similar Listings
Mortgage Calculator
$1,586
per month
30 Year Fixed. 3.52% Interest Rate.
Principal + Interest
$1,224
Monthly Tax
$283
Monthly Insurance
$79
yrs
%
$
$
Based on a fully amortized fixed rate loan. Ask your agent for the tax rates in your area. Insurance estimate is based on an average cost, your final premium cost will be determined by the type of coverage you select. This program only provides an estimate.
Schools
Walk Score
Real Estate IDX Powered by iHomefinder