
6302 FALLING BRIAR LANE, SUGAR LAND, TX 77479
Homes for sale in Sugar Land.
Homes for sale in 77479.
6302 Falling Briar Lane
Sugar Land, TX 77479
List Price$3,100Rental
Listing #55647423
4
Bedrooms
3 full
Bathrooms
2,640
Square Feet
Rental
Type
About This Property
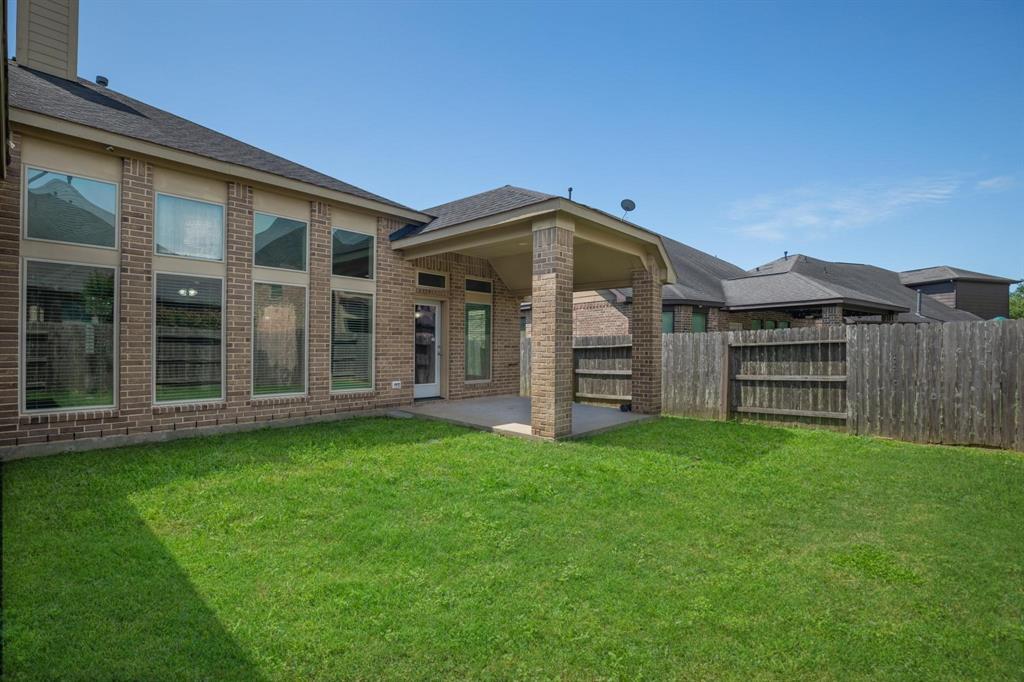
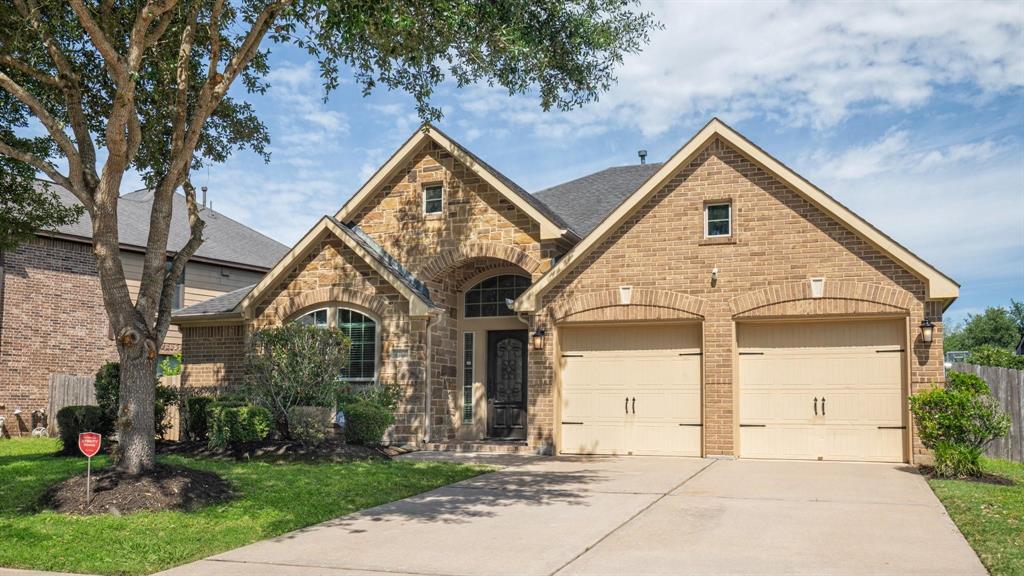
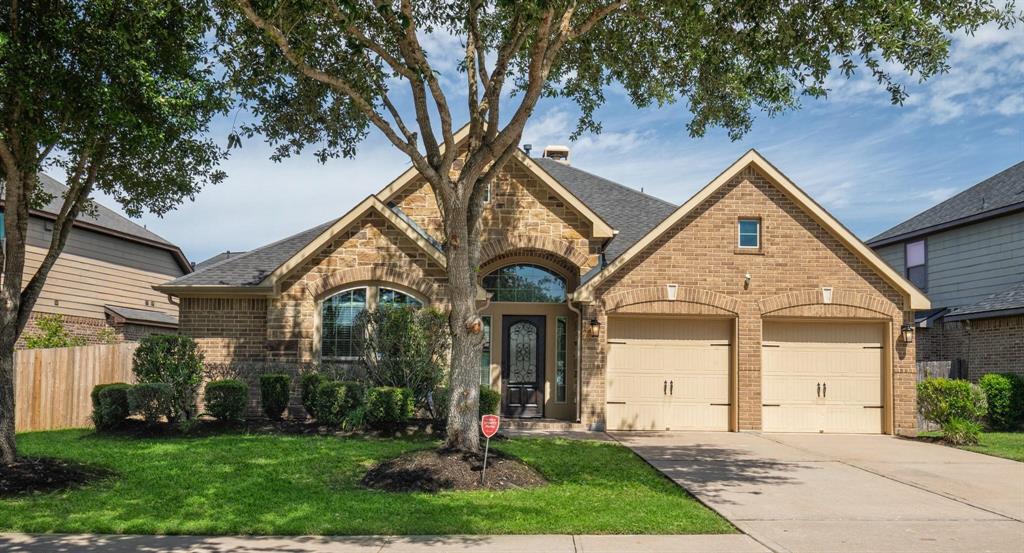
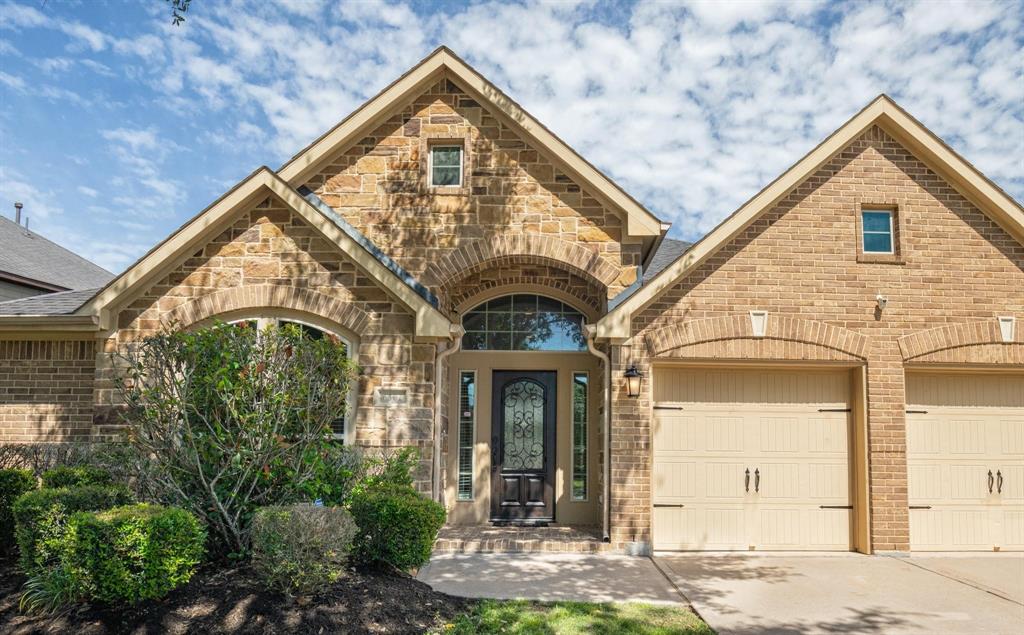
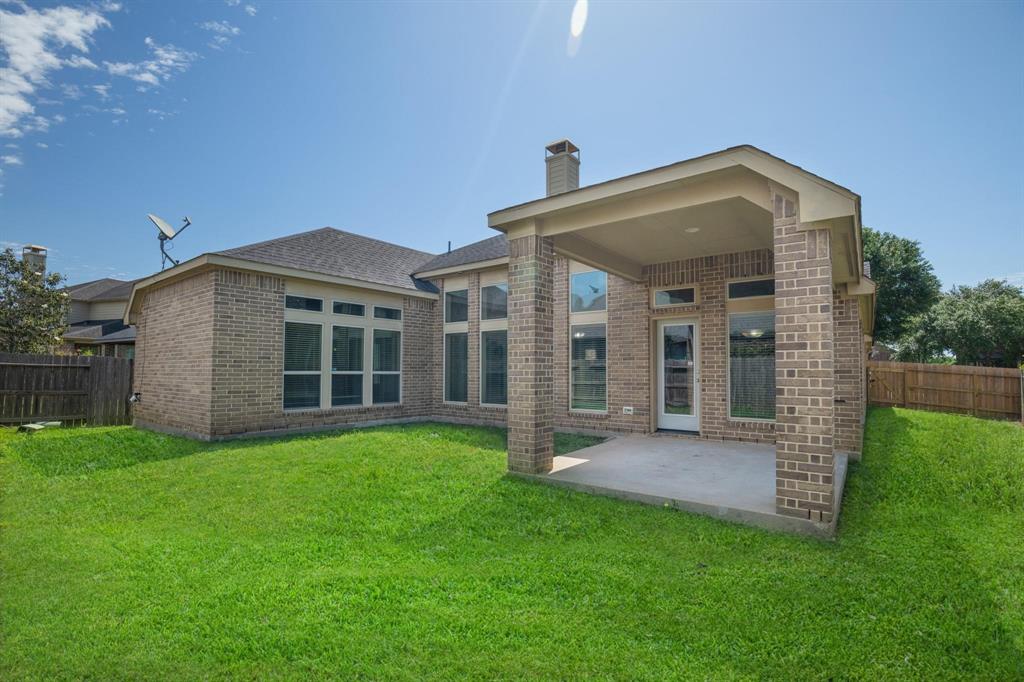
Located in the sought-after Riverstone master-planned community, this beautifully designed one-story home features 12-foot ceilings and tile flooring throughout the entry, leading into an open-concept family room, kitchen, and breakfast nook. French doors open to a spacious home office with hardwood flooring, while a formal dining room showcases tall windows and abundant natural light.The family room centers around a cozy fireplace and flows seamlessly into the gourmet kitchen, which offers a large island, custom cabinetry, stainless steel appliances, and granite countertops.The expansive primary suite includes a spa-like bath with dual vanities, a soaking tub, and a separate shower.
Property Features
Location Information
County
Fort Bend
Geo Market Area
Sugar Land South
MLS Area
29
Subdivision
Sweetbriar At Riverstone
Latitude
29.532088
Directions
From I-69/US-59, take the Hwy 6 South exit. Continue for approximately 3 miles, then turn right onto Riverstone Blvd. Follow Riverstone Blvd to the end and turn right onto University Blvd. Turn left onto Lake Riverstone Dr., then left at the stop sign onto LJ Parkway. Take the second right into the Sweetbriar subdivision.
Longitude
-95.573994
Master Planned Community
Riverstone
Interior Features
Total Rooms
11
Primary Bathroom Description
Primary Bath: Double Sinks, Primary Bath: Separate Shower, Primary Bath: Soaking Tub
Room Descriptions
10x10 Primary Bath, 11x13 Bedroom, 12x10 Breakfast, 12x14 Kitchen, 13x11 Bedroom, 13x11 Bedroom, 16x22 Family, 17x11 Home Office/Study, 17x12 Dining Room, 17x15 Primary Bedroom, 8x9 Utility
Has Fireplace
Yes
Bedroom Description
All Bedrooms Down
Fireplace Description
Gaslog Fireplace, Wood Burning Fireplace
Exterior Features
Style
Ranch, Traditional
Has a Pool
No
Stories
1
Acre Range
0 Up To 1/4 Acre
Is New Construction
No
Lot Description
Greenbelt, Subdivision Lot
Exterior
Back Yard, Back Yard Fenced, Patio/Deck, Sprinkler System, Wheelchair Access
Lot Size in Acres
0.169
Parking Description
Attached Garage
Lot Size in Sq. Ft.
7,381
Has Garage
Yes
Is One Story
Yes
Garage Spaces
2
School
School District
Fort Bend
Middle School
FORT SETTLEMENT MIDDLE SCHOOL
Elementary School
SULLIVAN ELEMENTARY SCHOOL (FORT BEND)
High School
ELKINS HIGH SCHOOL
Additional Information
Property Type
RNT
Status
Active
Property SubType
Rental
Pets
Case By Case Basis
Year Built
2011
Lease Terms
Long Term, One Year
Similar Listings
Mortgage Calculator
$13
per month
30 Year Fixed. 3.52% Interest Rate.
Principal + Interest
$11
Monthly Tax
$2
Monthly Insurance
$0
yrs
%
$
$
Based on a fully amortized fixed rate loan. Ask your agent for the tax rates in your area. Insurance estimate is based on an average cost, your final premium cost will be determined by the type of coverage you select. This program only provides an estimate.
Schools
Walk Score
Real Estate IDX Powered by iHomefinder