
6242 CLEAR CANYON DRIVE, KATY, TX 77450
Homes for sale in Katy.
Homes for sale in 77450.
6242 Clear Canyon Drive
Katy, TX 77450
List Price$480,000
Listing #77372582
4
Bedrooms
3 full, 1 partial
Bathrooms
3,238
Square Feet
House
Type
About This Property
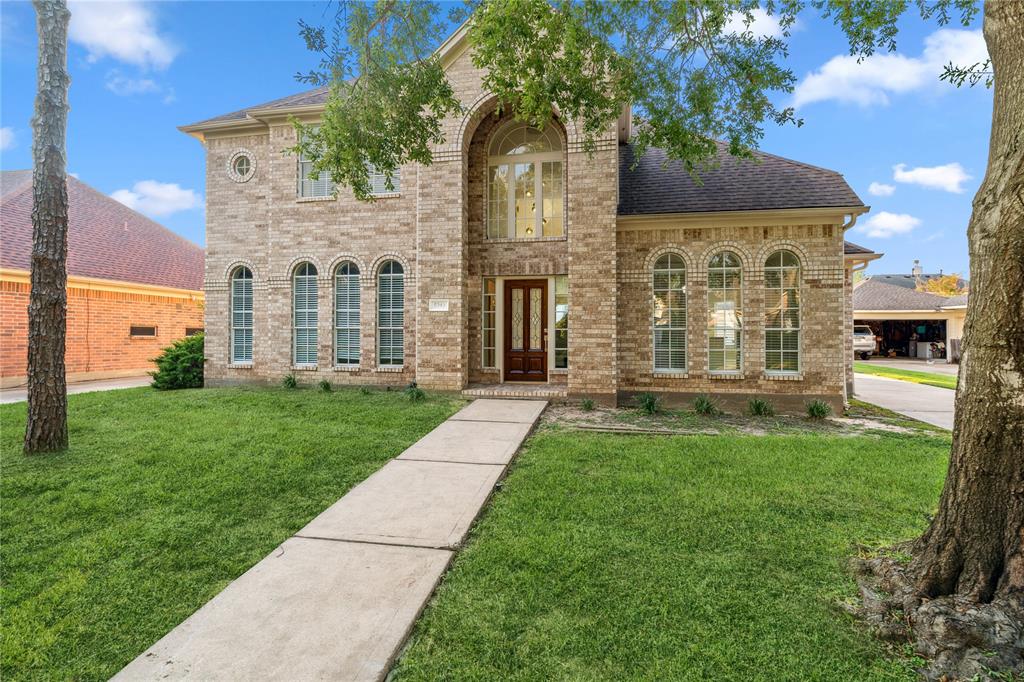
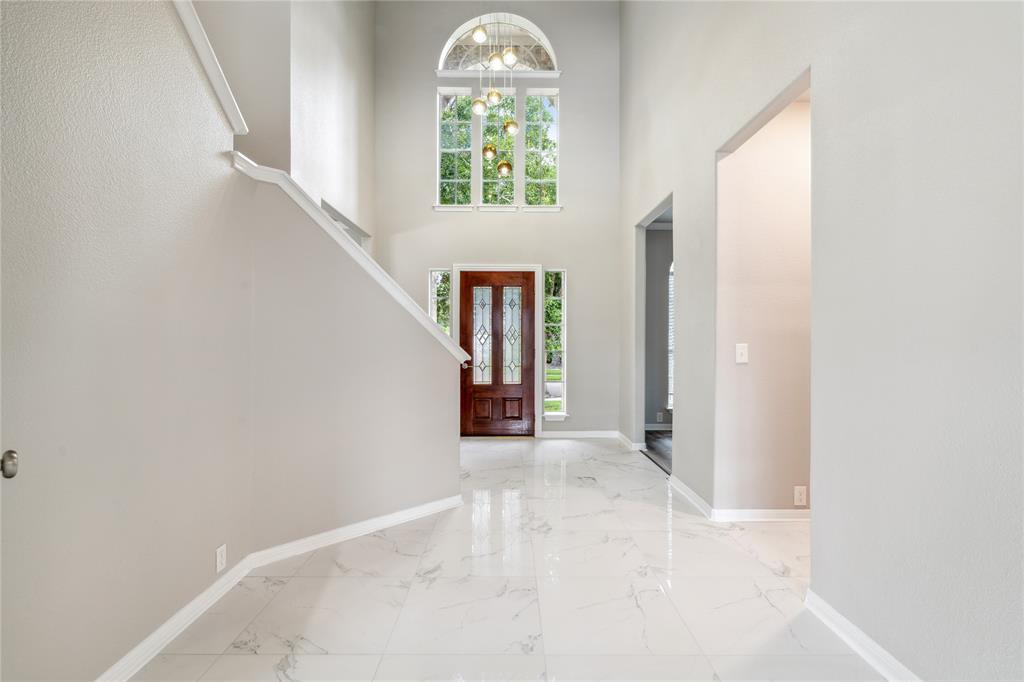
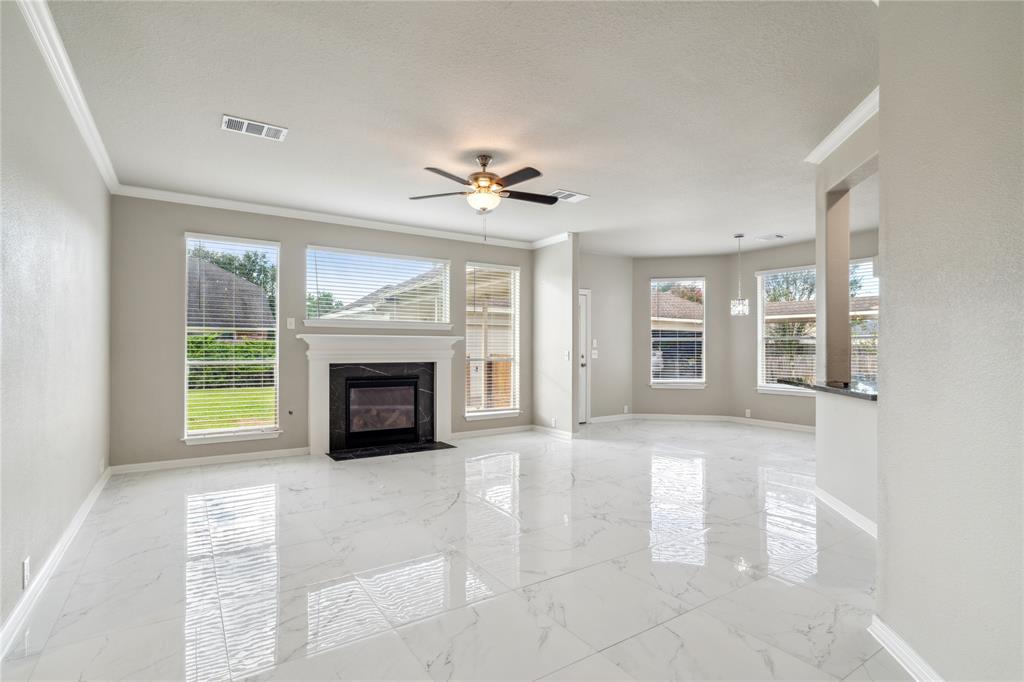
Tucked away in a gated subdivision where nature abounds, welcome home to Canyon Gate at Cinco Ranch! Enter thru the front door to be greeted by wood- style flooring, soaring high ceilings and rays of natural light. Chefs kitchen comes complete with modern flooring, granite countertops and stone backsplash with gas stove. Owners retreat features, custom fresh paint and abundant space. Primary bathroom features: Modern deep soaking tub, stand alone frameless shower, dual vanities with walk in closets. The powder bath is located on the ground floor while the second level offers secondary bedrooms with shared bathrooms and game room for the family to enjoy! Home does NOT require flood insurance. Relax with a glass of wine in your private backyard and enjoy the luscious landscaping!
Property Features
Location Information
County
Fort Bend
Geo Market Area
Katy - Southeast
MLS Area
36
Subdivision
Canyon Gate Cinco Ranch Sec 2
Latitude
29.711656
Directions
From I10, take 99 South to FM 1463. Take Fort Bend Parkway Tollway E and exit Mason Rd. Right on Canyon Gate and left on Clear Canyon
Longitude
-95.732759
Interior Features
Primary Bedroom on Main
Yes
Primary Bathroom Description
Half Bath, Primary Bath: Double Sinks, Primary Bath: Separate Shower, Primary Bath: Soaking Tub, Secondary Bath(s): Double Sinks, Secondary Bath(s): Tub/Shower Combo
Total Rooms
4
1/2 Baths
1
Room Descriptions
16x18 Bedroom, 17x20 Bedroom, 17x20 Bedroom, 20x25 Primary Bedroom
Has Fireplace
Yes
Bedroom Description
En-Suite Bath, Primary Bed - 1st Floor, Walk-In Closet
Fireplace Description
Gaslog Fireplace
Exterior Features
Style
Traditional
Garage Spaces
2
Stories
2
Has a Pool
No
Is New Construction
No
Acre Range
0 Up To 1/4 Acre
Exterior
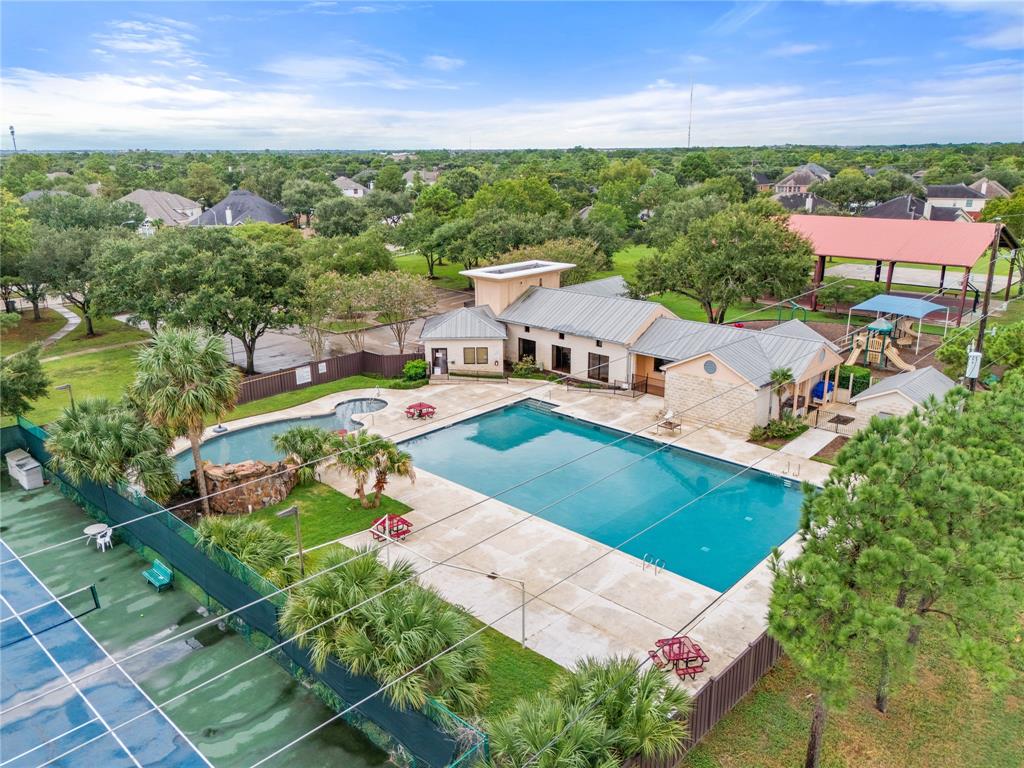
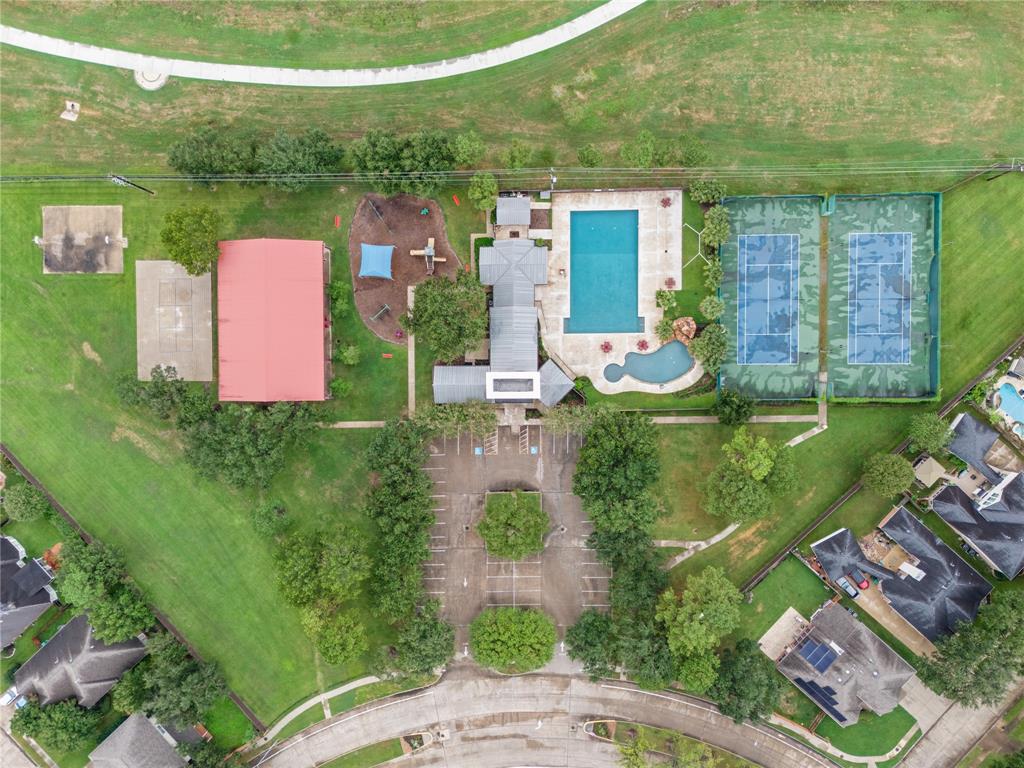
Back Yard Fenced, Controlled Subdivision Access, Exterior Gas Connection, Sprinkler System, Subdivision Tennis Court
Lot Description
Subdivision Lot
Siding
Brick, Stone
Lot Size in Acres
0.18
Parking Description
Detached Garage
Lot Size in Sq. Ft.
7,840
Has Garage
Yes
Is One Story
No
School
School District
Katy
Middle School
BECK JUNIOR HIGH SCHOOL
Elementary School
CREECH ELEMENTARY SCHOOL
High School
CINCO RANCH HIGH SCHOOL
Additional Information
Finance Available
Cash Sale, Conventional, FHA, VA
Year Built
1999
Property Type
SFR
Status
Active
Property SubType
Single-Family
Similar Listings
Mortgage Calculator
$2,241
per month
30 Year Fixed. 3.52% Interest Rate.
Principal + Interest
$1,729
Monthly Tax
$400
Monthly Insurance
$112
yrs
%
$
$
Based on a fully amortized fixed rate loan. Ask your agent for the tax rates in your area. Insurance estimate is based on an average cost, your final premium cost will be determined by the type of coverage you select. This program only provides an estimate.
Schools
Walk Score
Real Estate IDX Powered by iHomefinder