
624 W AGARITA AVE, SAN ANTONIO, TX 78212
Homes for sale in San Antonio.
Homes for sale in 78212.
List Price$2,250Rental
624 W AGARITA AVE
San Antonio, TX 78212

Listing #1993843
About This Property
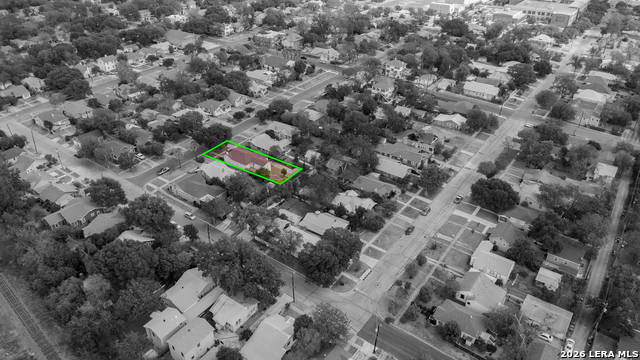
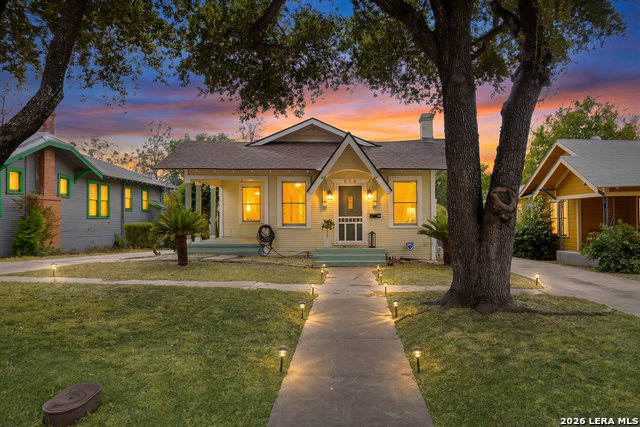
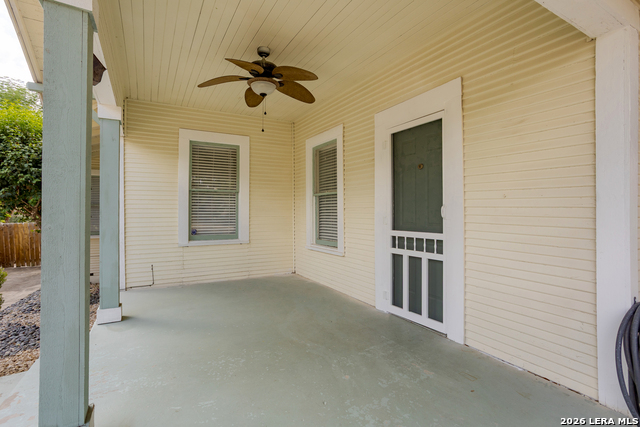
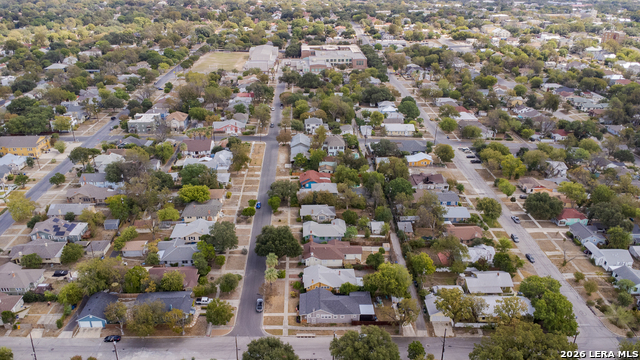
Located in the highly sought-after Alta Vista neighborhood, 624 W Agarita perfectly blends timeless character with modern updates, featuring rich wood flooring, exposed wood beams, crown molding, and an inviting layout that immediately feels like home. The updated kitchen (2015) offers granite countertops and an eat-up bar ideal for entertaining, while the private primary suite includes its own full bath with granite finishes. Thoughtful upgrades such as updated plumbing, central A/C, reverse osmosis water system, water softener, and added attic insulation provide efficiency and peace of mind. Step outside to a spacious fenced backyard complete with a patio and storage shed-perfect for relaxing or hosting guests. What truly elevates this property is its prime central location just minutes from Downtown San Antonio, The Pearl, and Tobin Hill, placing you right in the path of growth with the exciting upcoming Marvel-themed development project. This is a home full of San Antonio character, this Alta Vista gem delivers on every level.
Listing Courtesy of Monique Cardenas, San Antonio Portfolio KW RE (210) 254-8336
Property Features
Location Information
County
Bexar
Subdivision
ALTA VISTA
MLS Area
0900
Interior Features
Room Dimensions
Living: 15x19, Kitchen: 13x13, MasterBR: 14x13, BR2: 13x12, BR3: 16x12
Heating
Central
Interior
One Living Area, Liv/Din Combo, Eat-In Kitchen, Island Kitchen, Utility Room Inside, 1st Floor Lvl/No Steps, High Ceilings, Open Floor Plan, All Bedrooms Downstairs, Laundry Room
Heating Fuel
Electric
Master Bedroom Description
DownStairs, Walk-In Closet, Ceiling Fan, Full Bath
Cooling
One Central
Master Bathroom Description
Tub/Shower Combo, Single Vanity
Floors
Ceramic Tile, Wood
Amenities
None
Exterior Features
Style
One Story, Historic/Older
Water Supplier
SAWS
Exterior
Deck/Balcony, Privacy Fence, Storage Building/Shed
Electric Supplier
CPS
Foundation
Cedar Post
Parking Description
Side Entry, None/Not Applicable
Roof
Composition
Pool Description
None
Water / Sewer
City
Lot Description
0.144
School
School District
San Antonio I.S.D.
Jr. High School
Mark Twain
Elementary School
Cotton
High School
Edison
Additional Information
Property Type
RNT
Fees Include
Ceiling Fans, Chandelier, Washer Connection, Dryer Connection, Washer, Dryer, Self-Cleaning Oven, Stove/Range, Refrigerator, Dishwasher, Smoke Alarm, Electric Water Heater, City Garbage service
Year Built
1925
Miscellaneous
Owner-Manager, Also For Sale
Status
New
Similar Listings

Mortgage Calculator
$9
per month
30 Year Fixed. 3.52% Interest Rate.
Principal + Interest
$8
Monthly Tax
$1
Monthly Insurance
$0
yrs
%
$
$
Based on a fully amortized fixed rate loan. Ask your agent for the tax rates in your area. Insurance estimate is based on an average cost, your final premium cost will be determined by the type of coverage you select. This program only provides an estimate.
Schools
Walk Score

© 2026 LERA MLS. All rights reserved.
© 2026 LERA MLS. All rights reserved.
The data relating to real estate on this website comes in part from the Internet Data Exchange (IDX) Program of the LERA MLS. IDX information is provided exclusively for consumers' personal non-commercial use and may not be used for any purpose other than to identify prospective properties consumers may be interested in purchasing. All Information Is Deemed Reliable But Is Not Guaranteed Accurate.
LERA MLS data last updated at June 26, 2026, 8:53 PM CT
Real Estate IDX Powered by iHomefinder