
823 W FRENCH PLACE, SAN ANTONIO, TX 78212
Homes for sale in San Antonio.
Homes for sale in 78212.
List Price$2,500Rental
823 W French Place
San Antonio, TX 78212
Listing #1972202
About This Property
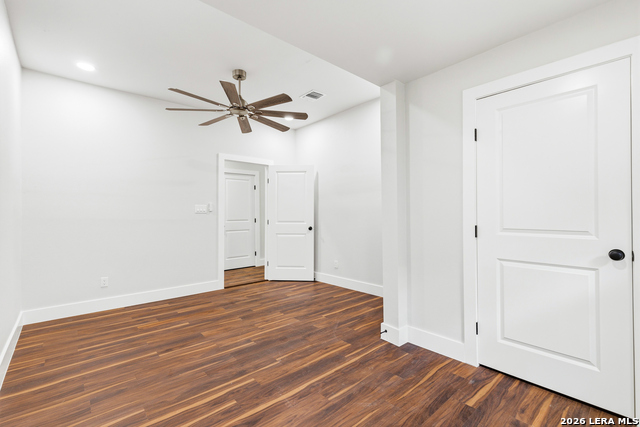
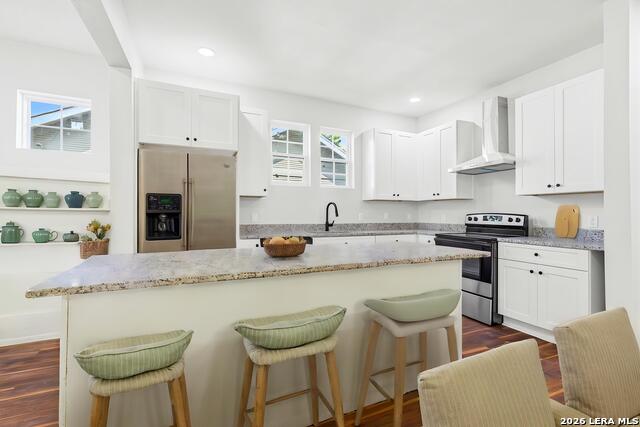
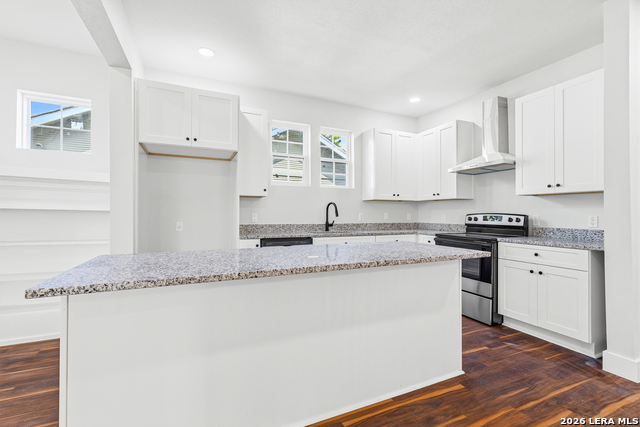
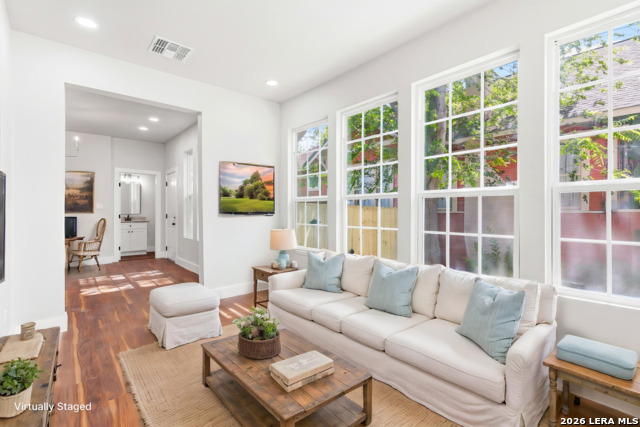
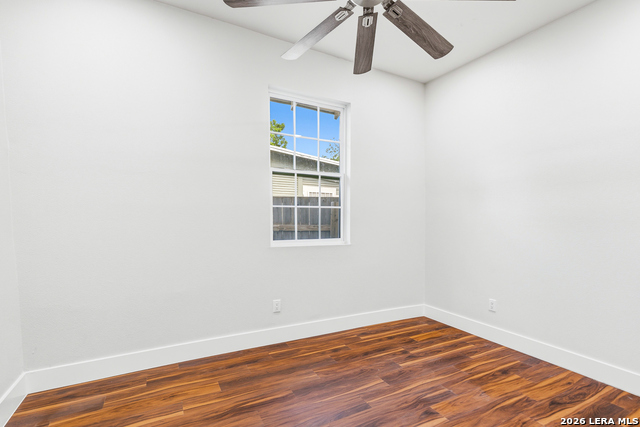
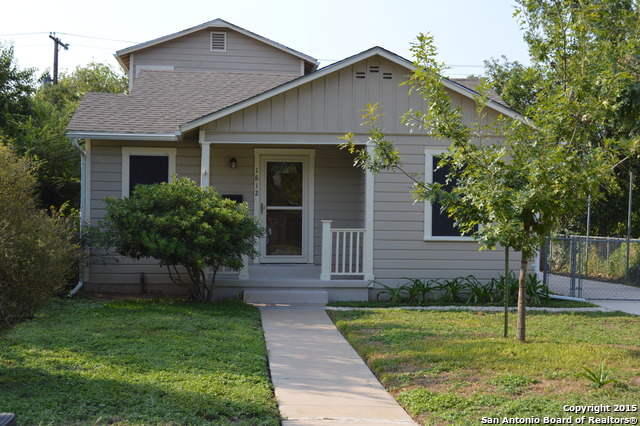
Welcome to 823 French Place, a beautifully remodeled 4-bedroom, 2.5-bath home located in the heart of San Antonio's highly desirable Alta Vista neighborhood. This move-in-ready residence offers the perfect blend of historic charm and modern elegance, featuring an open-concept floor plan, rich wood flooring, recessed lighting, and abundant natural light throughout. The chef-inspired kitchen boasts granite countertops, a large center island, white shaker-style cabinetry, stainless steel appliances, and modern fixtures, all flowing seamlessly into the spacious living and dining areas. The inviting living room showcases a decorative fireplace with custom built-in shelving, creating a warm and welcoming gathering space. The thoughtfully updated bathrooms feature granite countertops, designer tile work, and stylish black hardware. Situated just minutes from Downtown San Antonio, The Pearl, Midtown, San Antonio College, popular restaurants, coffee shops, boutique shopping, and entertainment, this exceptional home offers comfort, convenience, and an unbeatable location in one of San Antonio's most sought-after historic neighborhoods.
Listing Courtesy of Kelly Cameron, At Home Texas Realty (210) 859-4700
Property Features
Location Information
County
Bexar
Subdivision
ALTA VISTA
MLS Area
0900
Interior Features
Room Dimensions
Living: 12x14, Kitchen: 9x10, Family: 14x15, BR2: 11x11, BR3: 11x11, BR4: 11x11
Amenities
None
Interior
One Living Area, Separate Dining Room
Heating
Central
Master Bedroom Description
Split, DownStairs
Heating Fuel
Electric
Master Bathroom Description
Tub/Shower Separate
Cooling
One Central
1/2 Baths
1
Floors
Laminate
Exterior Features
Style
One Story, Split Level
Electric Supplier
CPS
Roof
Composition
Parking Description
None/Not Applicable
Water / Sewer
Water System
Pool Description
None
Sewer Supplier
SAWS
Lot Description
0.154
Water Supplier
SAWS
School
School District
San Antonio I.S.D.
Jr. High School
Cotton
Elementary School
Cotton
High School
Edison
Additional Information
Property Type
RNT
Fees Include
Washer Connection, Dryer Connection
Year Built
1920
Miscellaneous
Owner-Manager
Status
Price Change
Similar Listings


Mortgage Calculator
$11
per month
30 Year Fixed. 3.52% Interest Rate.
Principal + Interest
$9
Monthly Tax
$2
Monthly Insurance
$0
yrs
%
$
$
Based on a fully amortized fixed rate loan. Ask your agent for the tax rates in your area. Insurance estimate is based on an average cost, your final premium cost will be determined by the type of coverage you select. This program only provides an estimate.
Schools
Walk Score

© 2026 LERA MLS. All rights reserved.
© 2026 LERA MLS. All rights reserved.
The data relating to real estate on this website comes in part from the Internet Data Exchange (IDX) Program of the LERA MLS. IDX information is provided exclusively for consumers' personal non-commercial use and may not be used for any purpose other than to identify prospective properties consumers may be interested in purchasing. All Information Is Deemed Reliable But Is Not Guaranteed Accurate.
LERA MLS data last updated at June 7, 2026, 7:54 PM CT
Real Estate IDX Powered by iHomefinder