
6236 SAN FELIPE STREET, HOUSTON, TX 77057
Homes for sale in Houston.
Homes for sale in 77057.
6236 San Felipe Street
Houston, TX 77057
List Price$3,700Rental
Listing #85415438
3
Bedrooms
2 full
Bathrooms
2,403
Square Feet
Rental
Type
About This Property
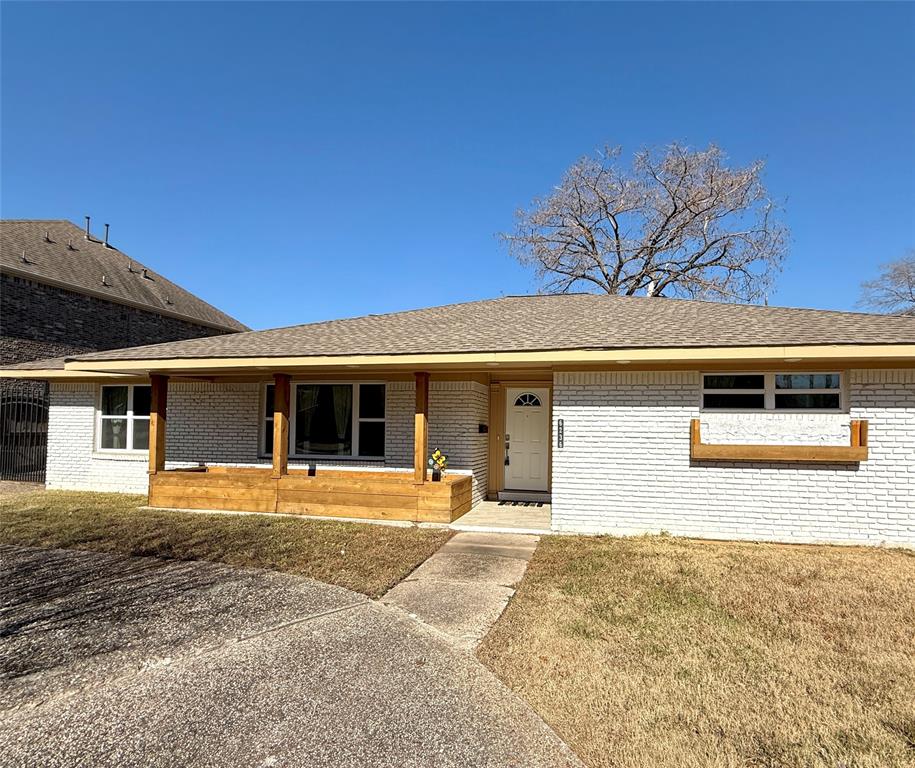
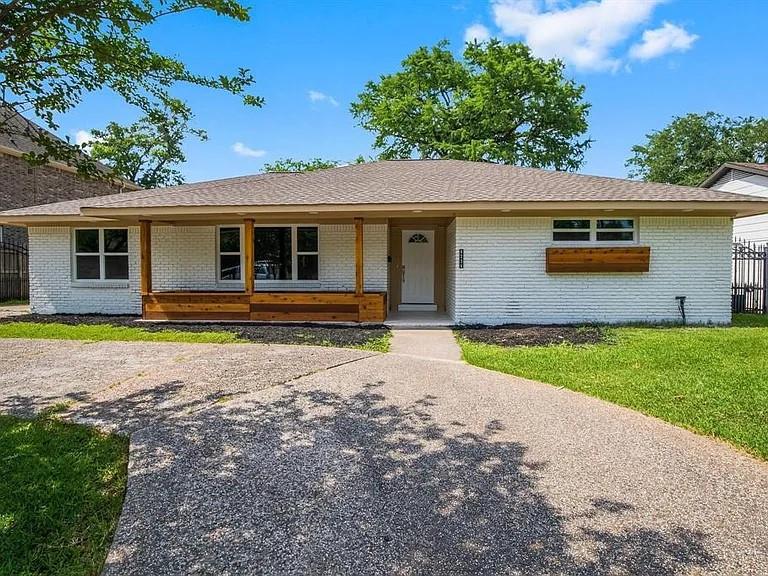
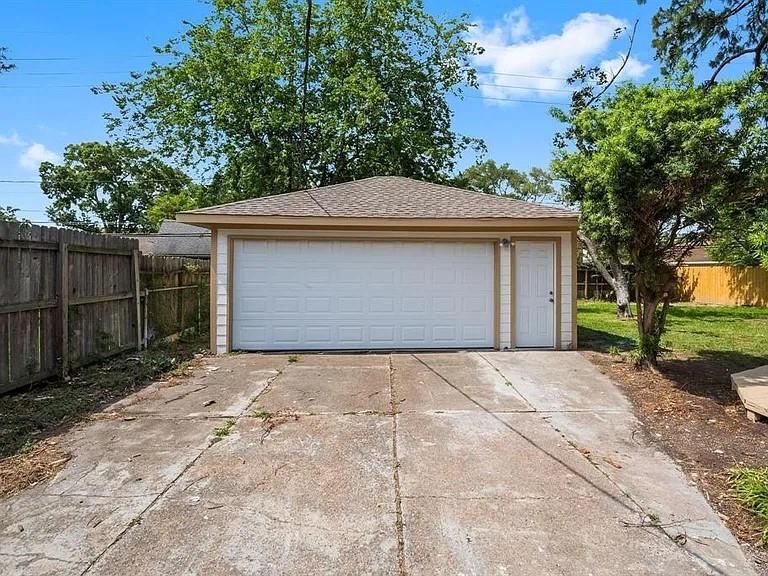
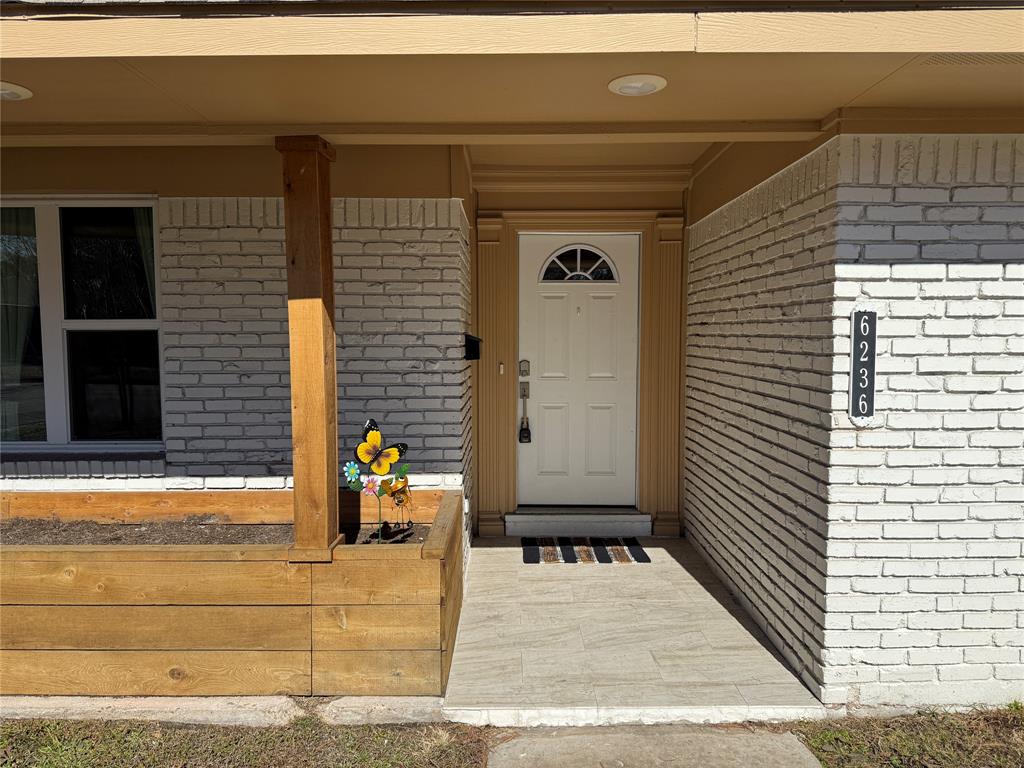
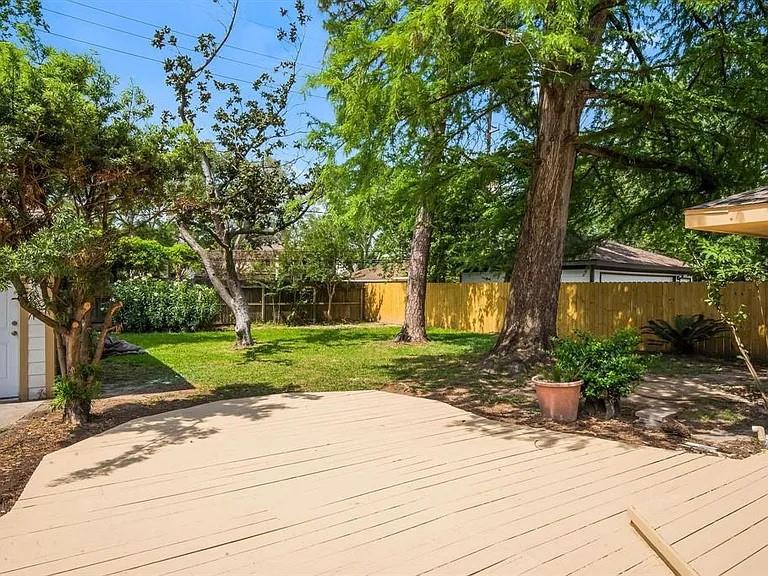
Welcome to your next rental home in Briargrove! This one story home has 3 bedrooms, 2 baths, and abundant living space. As you enter through the front door you will be welcomed by the open concept floor plan of living, family, dining, and kitchen spaces. The family area is a flex space at the front of the home which can be used as a den, home office, or formal sitting area. The utility room is spacious and includes a counter with sink, cabinet space, and a hanging rack. All three bedrooms are on the right side of the home with the primary suite in the back. Parking is not an issue here, utilize the circular driveway to get in and out. The long driveway is accessed through the private gate leading to a two car garage. The backyard is fabulous for entertaining. Enjoy the large deck for outdoor meals or wine nights with your friends. Schedule a private tour and make 6236 San Felipe your next home!
Virtual Tour
Property Features
Location Information
County
Harris
Geo Market Area
Briargrove
MLS Area
22
Subdivision
Briargrove Sec 03
Latitude
29.750220
Directions
From i10 WB exit Chimney Rock, turn left on Wirt, turn right on Bering, turn right on Woodway, turn left on Nantucket, turn right on San Felipe, home is on your right.
Longitude
-95.494076
Interior Features
Primary Bedroom on Main
Yes
Primary Bathroom Description
Full Secondary Bathroom Down, Primary Bath: Double Sinks, Primary Bath: Shower Only, Secondary Bath(s): Tub/Shower Combo
Total Rooms
7
Has Fireplace
Yes
Room Descriptions
11'x17' Kitchen, 13'x11' Bedroom, 14'12' Bedroom, 14'x11' Dining Room, 16'x14' Family, 17'x13' Primary Bedroom, 20'x15' Living Room
Fireplace Description
Gas Connections
Bedroom Description
All Bedrooms Down, En-Suite Bath, Primary Bed - 1st Floor, Sitting Area
Exterior Features
Style
Traditional
Garage Spaces
2
Stories
1
Has a Pool
No
Is New Construction
No
Lot Description
Subdivision Lot
Exterior
Back Yard Fenced, Fenced, Patio/Deck, Private Driveway
Lot Size in Acres
0.233
Parking Description
Detached Garage
Lot Size in Sq. Ft.
10,165
Has Garage
Yes
Is One Story
Yes
School
School District
Houston
Middle School
TANGLEWOOD MIDDLE SCHOOL
Elementary School
BRIARGROVE ELEMENTARY SCHOOL
High School
WISDOM HIGH SCHOOL
Additional Information
Property Type
RNT
Pets
Case By Case Basis
Property SubType
Rental
Security Deposit
One month's rent
Year Built
1955
Lease Terms
Long Term, One Year
Status
Active
Similar Listings
Mortgage Calculator
$16
per month
30 Year Fixed. 3.52% Interest Rate.
Principal + Interest
$13
Monthly Tax
$3
Monthly Insurance
$0
yrs
%
$
$
Based on a fully amortized fixed rate loan. Ask your agent for the tax rates in your area. Insurance estimate is based on an average cost, your final premium cost will be determined by the type of coverage you select. This program only provides an estimate.
Schools
Walk Score
Real Estate IDX Powered by iHomefinder