
6235 DUMFRIES DRIVE, HOUSTON, TX 77096
Homes for sale in Houston.
Homes for sale in 77096.
6235 Dumfries Drive
Houston, TX 77096
List Price$375,000
Listing #46825944
About This Property
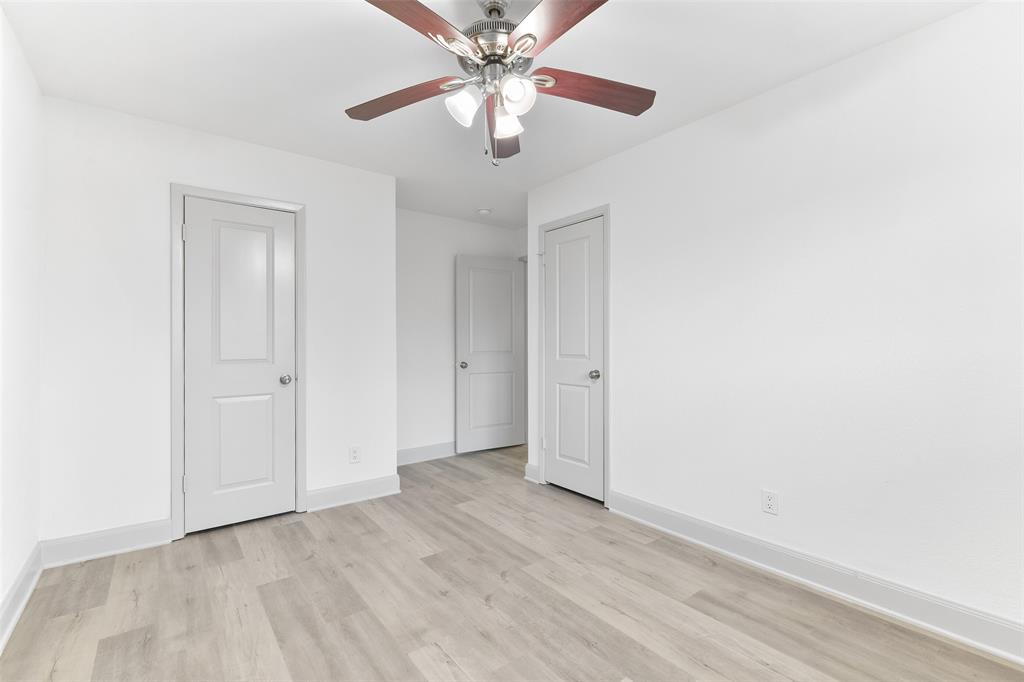
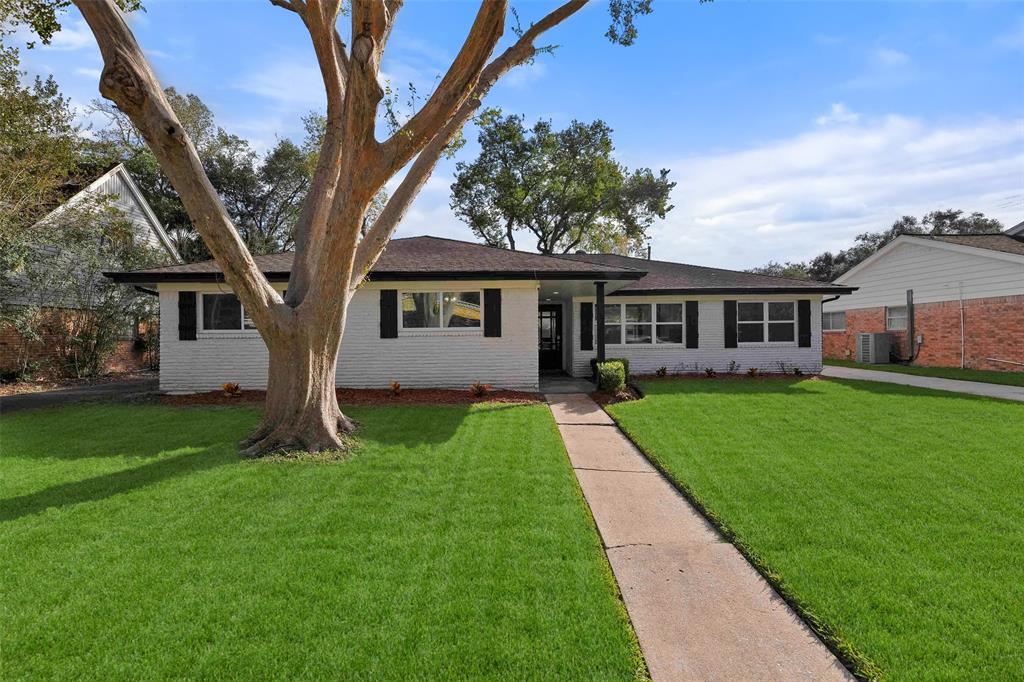
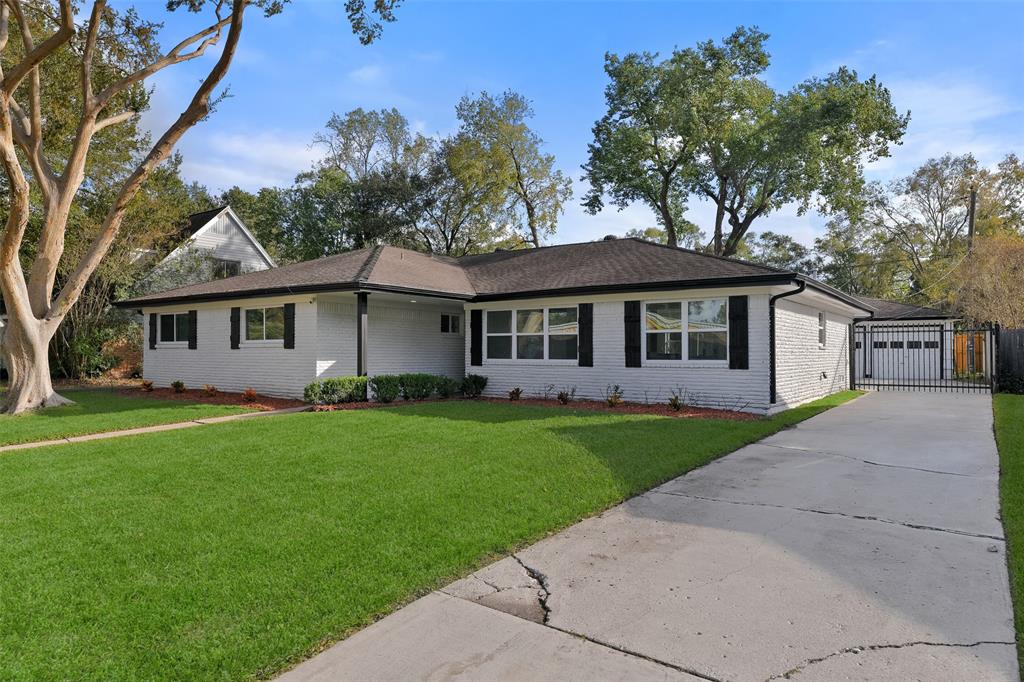
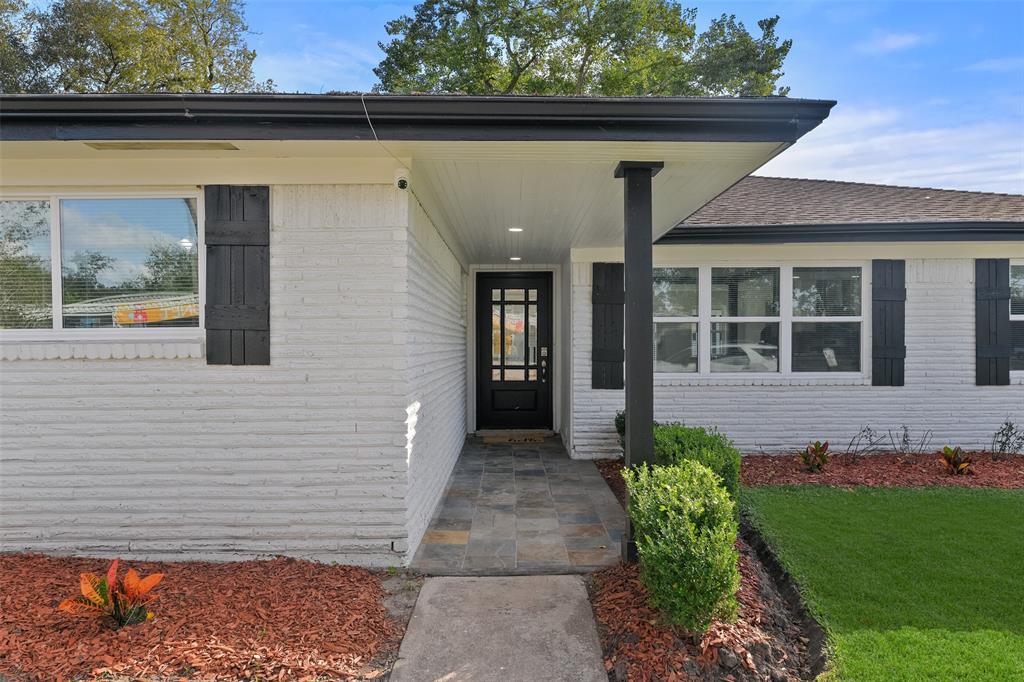
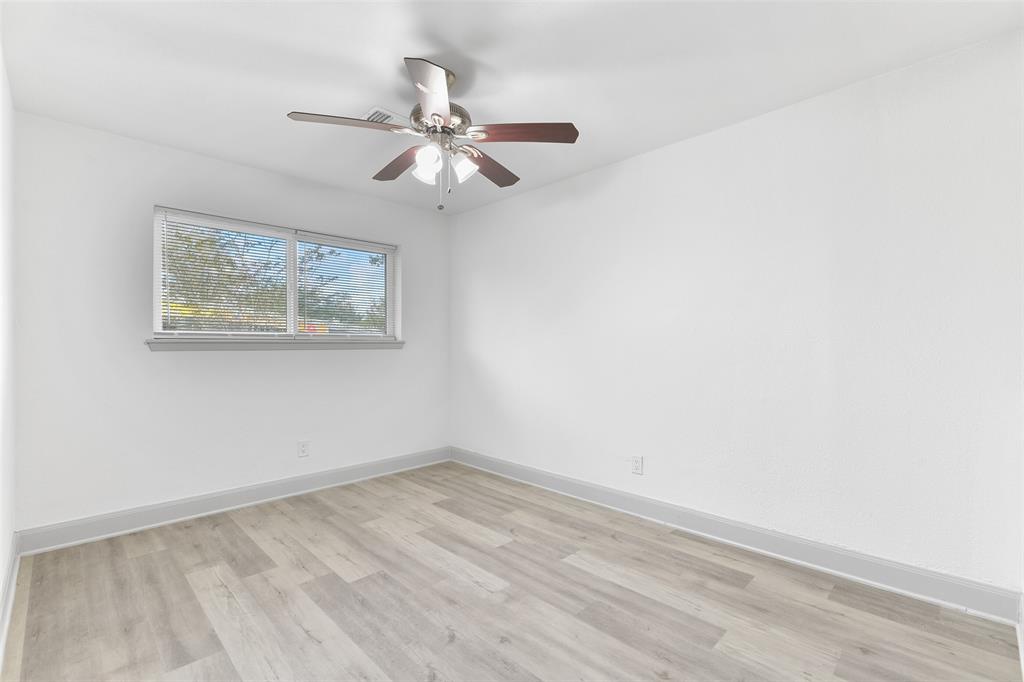
FRESHLY RENOVATED one-story home featuring open concept floor plan. The entrance leads you to a freshly home with modern colors, white painting with delicate light gray and black accents including grey laminate floor, new LED lighting that delicately illuminates each space throughout the house includes a beautiful floor to ceiling brick fireplace in the family room. Combined large dining and living area.UPDATED kitchen with new Snow-White QUARTZ countertops and a modern 42' cabinetry includes new sink and new subway tile back splash with SS appliances. All four bedrooms are bright and open. Both bathrooms are renewed, double sinks with new quartz countertops and faucets. Master suite with en-suite bath featuring a sleek frameless shower door and two closets. Large, beautiful and relaxing backyard. Detached 2 car garage with automatic door and Gated driveway. All new pex plumbing. Home never been flooded by Insurance Report. Experience the perfect blend of modernity and comfort.
Property Features
Location Information
County
Harris
Geo Market Area
Brays Oaks
MLS Area
20
Subdivision
Maplewood South Sec 07 R/P
Latitude
29.670750
Directions
From S. Braeswood to Hillcroft. South on Hillcroft to Yarwell. Right on Yarwell to Albury, Right on Dumfries.
Longitude
-95.502019
Interior Features
Total Rooms
10
Primary Bathroom Description
Primary Bath: Double Sinks, Primary Bath: Shower Only, Secondary Bath(s): Double Sinks, Secondary Bath(s): Tub/Shower Combo
Room Descriptions
11 x 9 Kitchen, 12 x 12 Bedroom, 12 x 12 Bedroom, 13 x 12 Bedroom, 14 x 13 Living Room, 14 x 13 Primary Bedroom, 15 x 13 Dining Room, 17 x 10 Family, 5 x 10 Breakfast, 5 x 6 Utility
Has Fireplace
Yes
Bedroom Description
All Bedrooms Down
Fireplace Description
Gas Connections, Gaslog Fireplace
Exterior Features
Style
Contemporary/Modern
Garage Spaces
2
Stories
1
Has a Pool
No
Is New Construction
No
Acre Range
0 Up To 1/4 Acre
Exterior
Fully Fenced, Private Driveway
Lot Description
Subdivision Lot
Siding
Brick, Wood
Lot Size in Acres
0.193
Parking Description
Detached Garage
Lot Size in Sq. Ft.
8,400
Has Garage
Yes
Is One Story
Yes
School
School District
Houston
Middle School
FONDREN MIDDLE SCHOOL
Elementary School
ELROD ELEMENTARY SCHOOL (HOUSTON)
High School
WESTBURY HIGH SCHOOL
Additional Information
Finance Available
Cash Sale, Conventional, FHA, Investor, Seller May Contribute to Buyer's Closing Costs, VA
Year Built
1966
Property Type
SFR
Status
Active
Property SubType
Single-Family
Similar Listings
Mortgage Calculator
$1,750
per month
30 Year Fixed. 3.52% Interest Rate.
Principal + Interest
$1,351
Monthly Tax
$312
Monthly Insurance
$87
yrs
%
$
$
Based on a fully amortized fixed rate loan. Ask your agent for the tax rates in your area. Insurance estimate is based on an average cost, your final premium cost will be determined by the type of coverage you select. This program only provides an estimate.
Schools
Walk Score
Real Estate IDX Powered by iHomefinder