
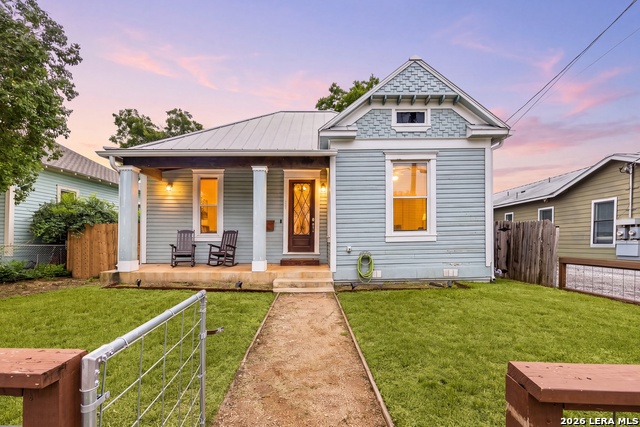
623 LEIGH ST, SAN ANTONIO, TX 78210
Homes for sale in San Antonio.
Homes for sale in 78210.
List Price$585,000
623 Leigh St
San Antonio, TX 78210


Listing #1940476
3
Bedrooms
2 full, 1 partial
Bathrooms
1,846
Square Feet
House
Type
About This Property
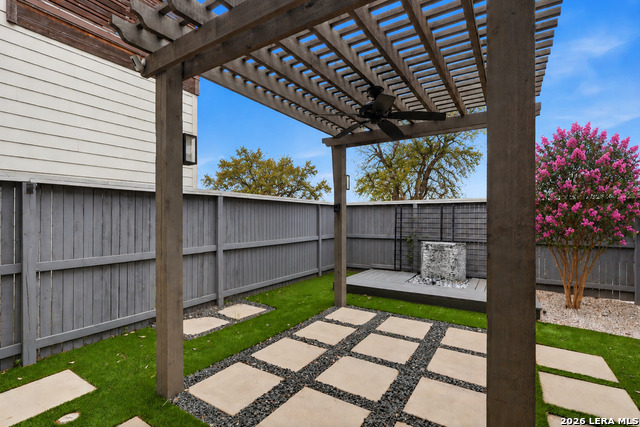
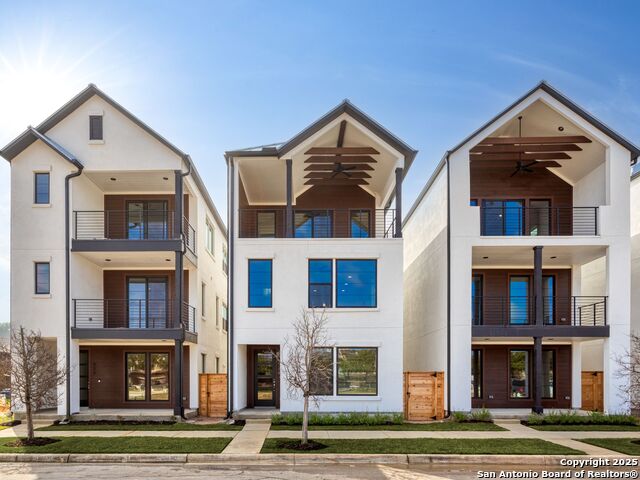
Modern sophistication and urban convenience converge in this exceptional Lavaca residence, ideally positioned just moments from Downtown San Antonio, Hemisfair Park, Civic Park, and the highly anticipated Project Marvel sports and entertainment district. Offering a rare combination of contemporary design, smart-home functionality, and low-maintenance living, this home delivers an elevated lifestyle in one of San Antonio's most dynamic and rapidly evolving neighborhoods. The thoughtfully designed floor plan features 3 bedrooms, 2.5 baths, and stylish modern finishes throughout. The open-concept living spaces are filled with natural light and complemented by sleek quartz countertops, stainless steel appliances, and clean architectural lines that create a refined yet comfortable atmosphere. One of the secondary bedrooms has been enhanced with a custom Murphy bed and built-in desk, providing exceptional flexibility for guests, a home office, or creative space. Designed with both comfort and convenience in mind, this fully integrated smart home allows for seamless modern living, while the professionally completed xeriscape backyard creates a private outdoor retreat with minimal upkeep. A spacious 2-car garage, sprinkler system, and the added benefit of no HOA further enhance the property's appeal. Enjoy direct access to miles of walking and biking trails along the nearby Greenway, while being surrounded by some of the city's best dining, entertainment, cultural attractions, and future development. Whether seeking a primary residence, lock-and-leave lifestyle, or investment in one of San Antonio's most exciting urban corridors, this home presents a remarkable opportunity to experience the very best of city living.
Listing Courtesy of Chad Nall, Suburban Spaces, LLC (210) 262-1808
Property Features
Location Information
County
Bexar
MLS Area
1100
Neighborhood Amenities
Park/Playground
Subdivision
Lavaca
Interior Features
Room Dimensions
Living: 22x16, Kitchen: 11x17, MasterBR: 12x17, BR2: 10x12, BR3: 10x14
Has Family Room
Yes
Interior
One Living Area, Separate Dining Room, Eat-In Kitchen, Utility Room Inside, High Ceilings, Walk in Closets
Fireplace Description
Not Applicable
Master Bedroom Description
Upstairs, Walk-In Closet, Full Bath
Heating
Central
Master Bathroom Description
Tub/Shower Separate
Heating Fuel
Electric
1/2 Baths
1
Cooling
One Central
Has Dining Room
Yes
Floors
Carpeting, Ceramic Tile
Exterior Features
Style
Two Story
Water Supplier
SAWS
Construction
Pre-Owned
Electric Supplier
CPS
Exterior
Patio Slab, Privacy Fence, Double Pane Windows
Parking Description
Two Car Garage
Manufacturer
DAVID WEEKLY HOMES
Has Garage
Yes
Foundation
Slab
Garage Spaces
2
Roof
Composition
Pool/Spa Description
None
Water / Sewer
Sewer System
Lot Size
0.007
Sewer Supplier
City
Lot Description
Cul-de-Sac/Dead End
School
School District
San Antonio I.S.D.
Jr. High School
Bonham
Elementary School
Bonham
High School
Brackenridge
Additional Information
Proposed Terms
Conventional, FHA, VA, Cash
Year Built
2016
Property Type
SFR
Status
Active
Property SubType
Single Family Detached
Is Short Sale
No
Similar Listings
- Price Change
$519,000
3 Beds
1 Baths
1,552 SqFt.
127 Delaware
San Antonio, TX 78210
#1941595
House

Listing Courtesy of Elizabeth Barrera Lutz, King William Realty [email protected]
- Price Change
$519,000
3 Beds
1 Baths
1,552 SqFt.
127 Delaware
San Antonio, TX 78210
#1941595
House
Listing Courtesy of Elizabeth Barrera Lutz, King William Realty [email protected]

Mortgage Calculator
$2,731
per month
30 Year Fixed. 3.52% Interest Rate.
Principal + Interest
$2,108
Monthly Tax
$487
Monthly Insurance
$136
yrs
%
$
$
Based on a fully amortized fixed rate loan. Ask your agent for the tax rates in your area. Insurance estimate is based on an average cost, your final premium cost will be determined by the type of coverage you select. This program only provides an estimate.
Schools
Walk Score
© 2026 LERA MLS. All rights reserved.
© 2026 LERA MLS. All rights reserved.
The data relating to real estate on this website comes in part from the Internet Data Exchange (IDX) Program of the LERA MLS. IDX information is provided exclusively for consumers' personal non-commercial use and may not be used for any purpose other than to identify prospective properties consumers may be interested in purchasing. All Information Is Deemed Reliable But Is Not Guaranteed Accurate.
LERA MLS data last updated at July 14, 2026, 8:24 PM CT
Real Estate IDX Powered by iHomefinder