
623 BEECHWOOD DR, TYLER, TX 75701
Homes for sale in Tyler.
Homes for sale in 75701.
List Price$329,500
623 Beechwood Dr
Tyler, TX 75701
Listing #26006952
3
Bedrooms
2 full
Bathrooms
1,480
Square Feet
House
Type
About This Property
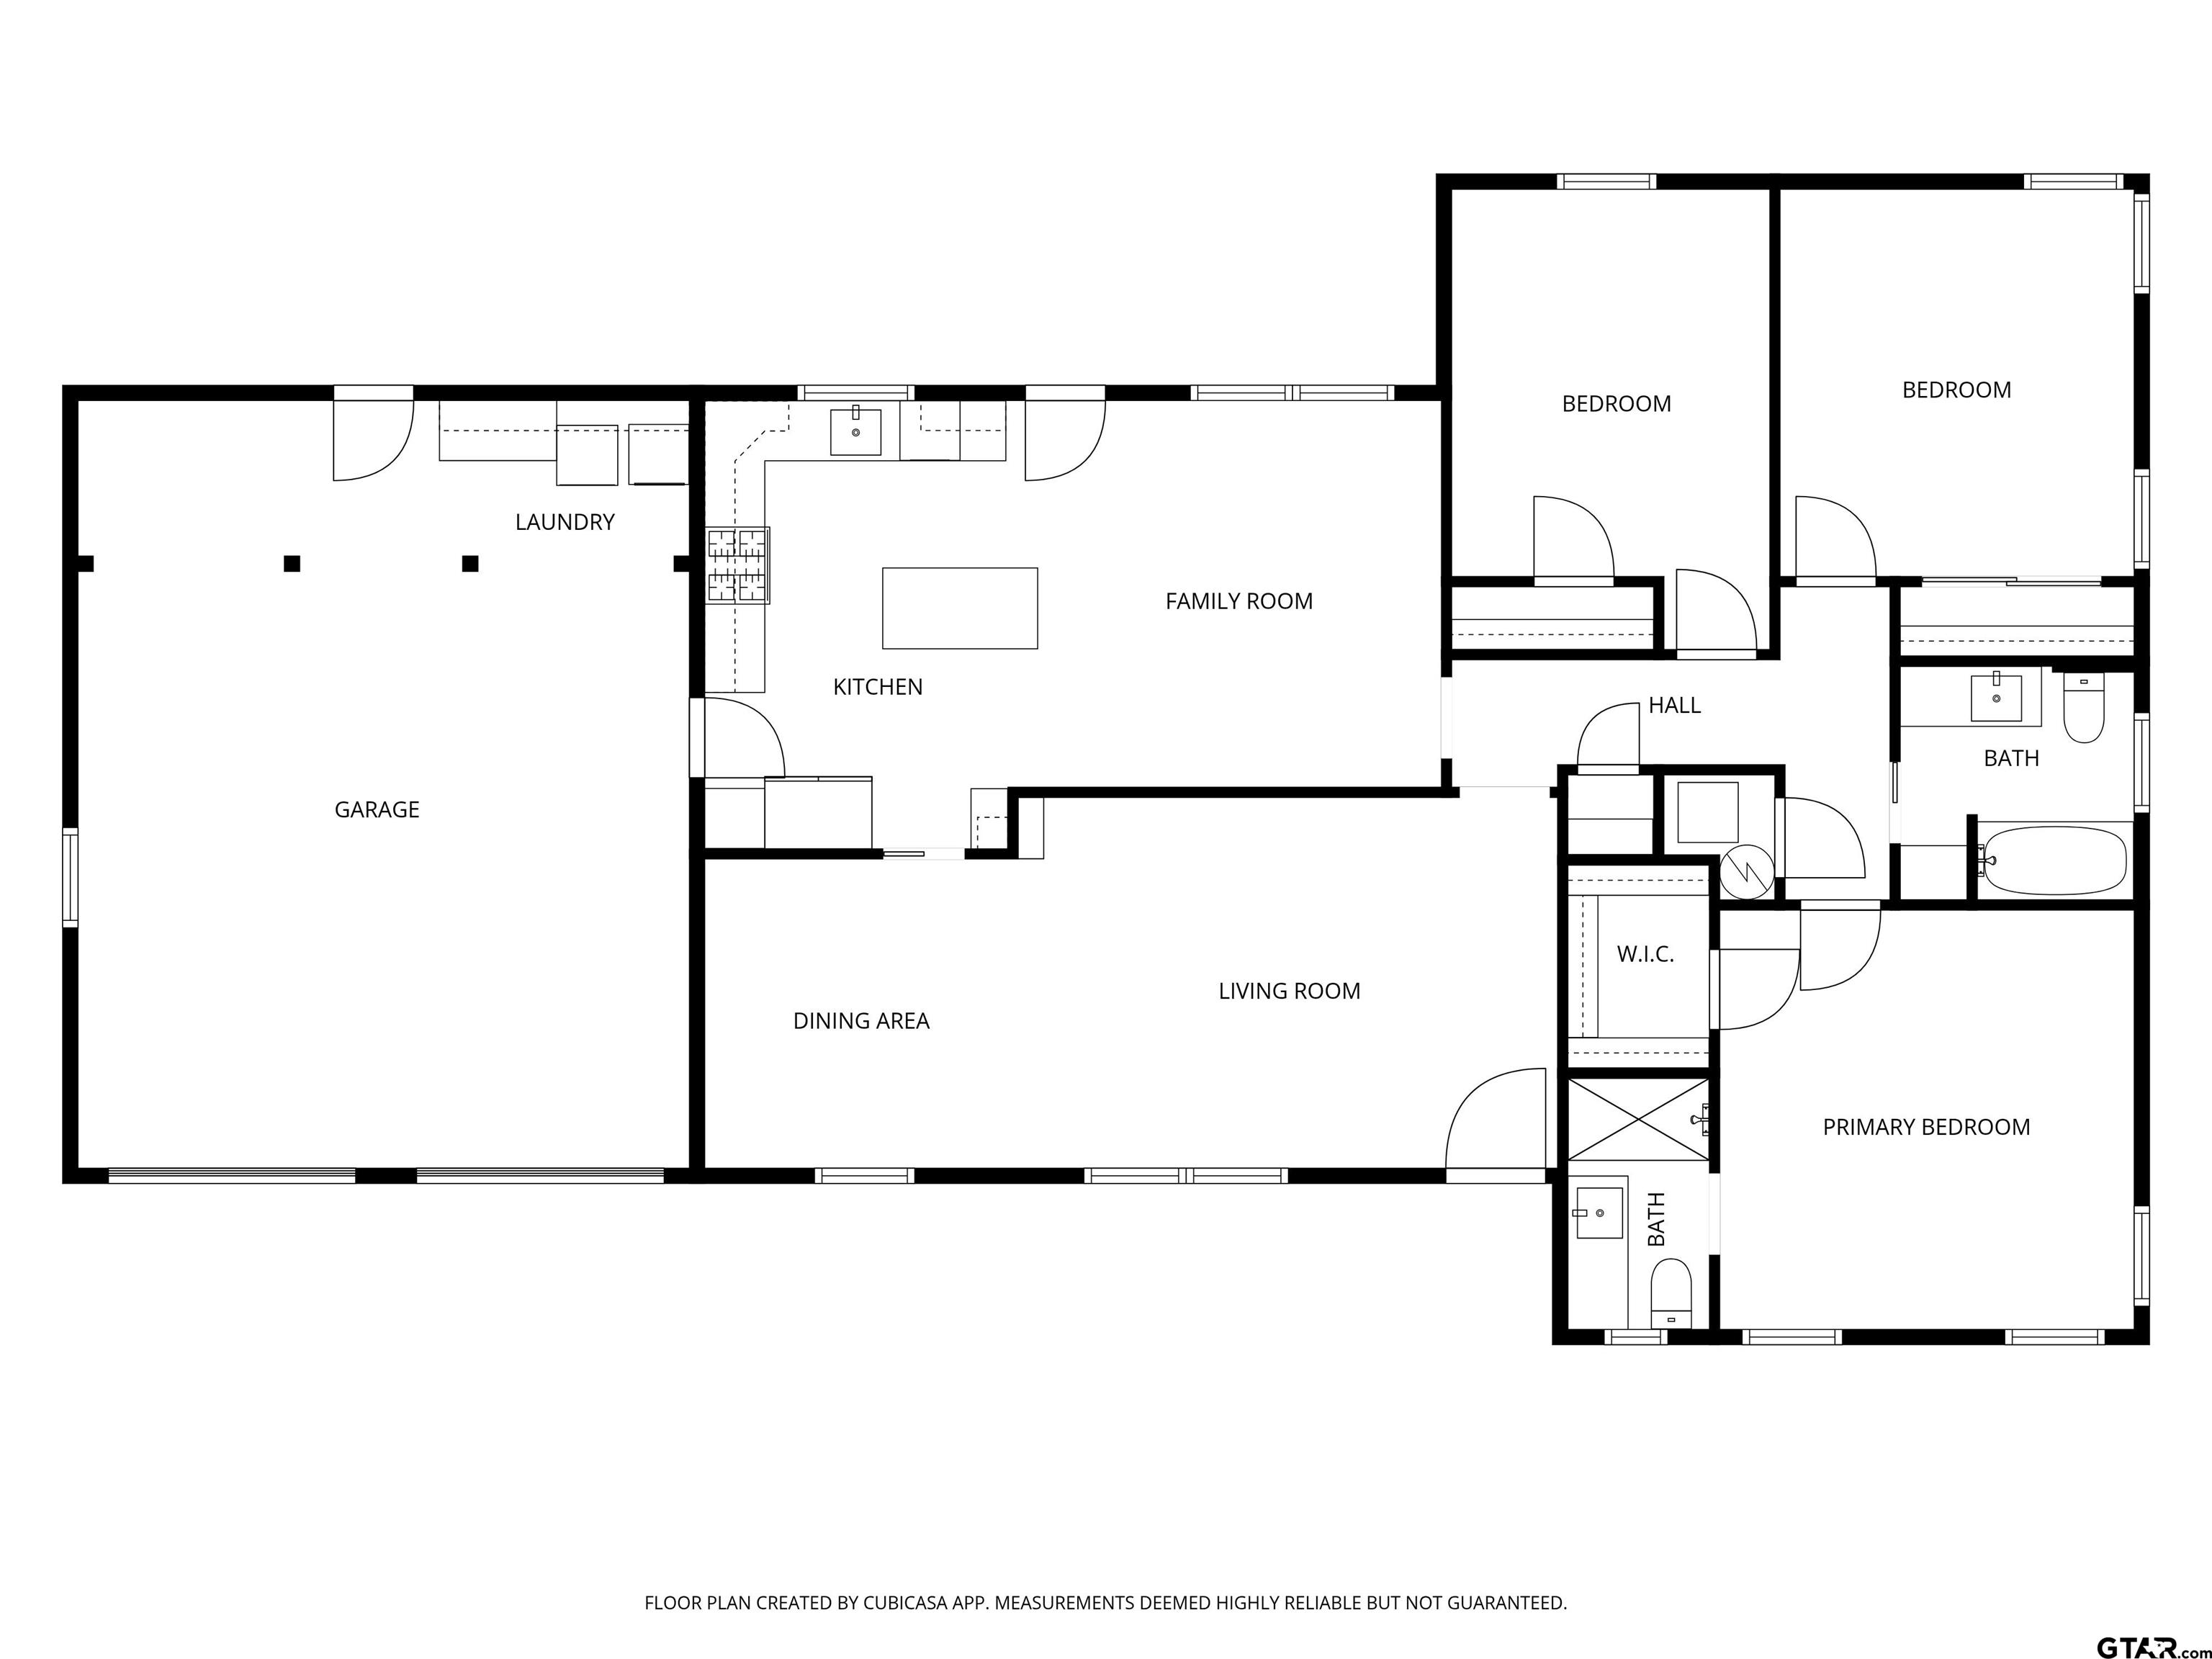
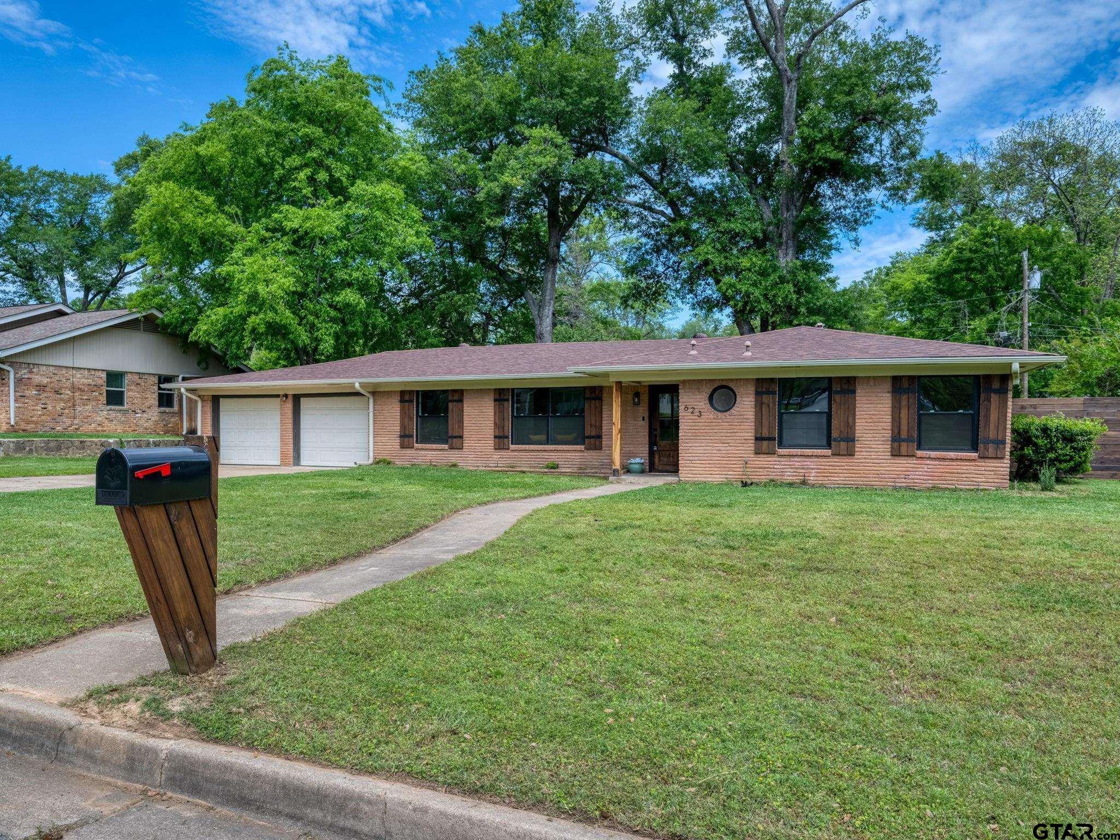
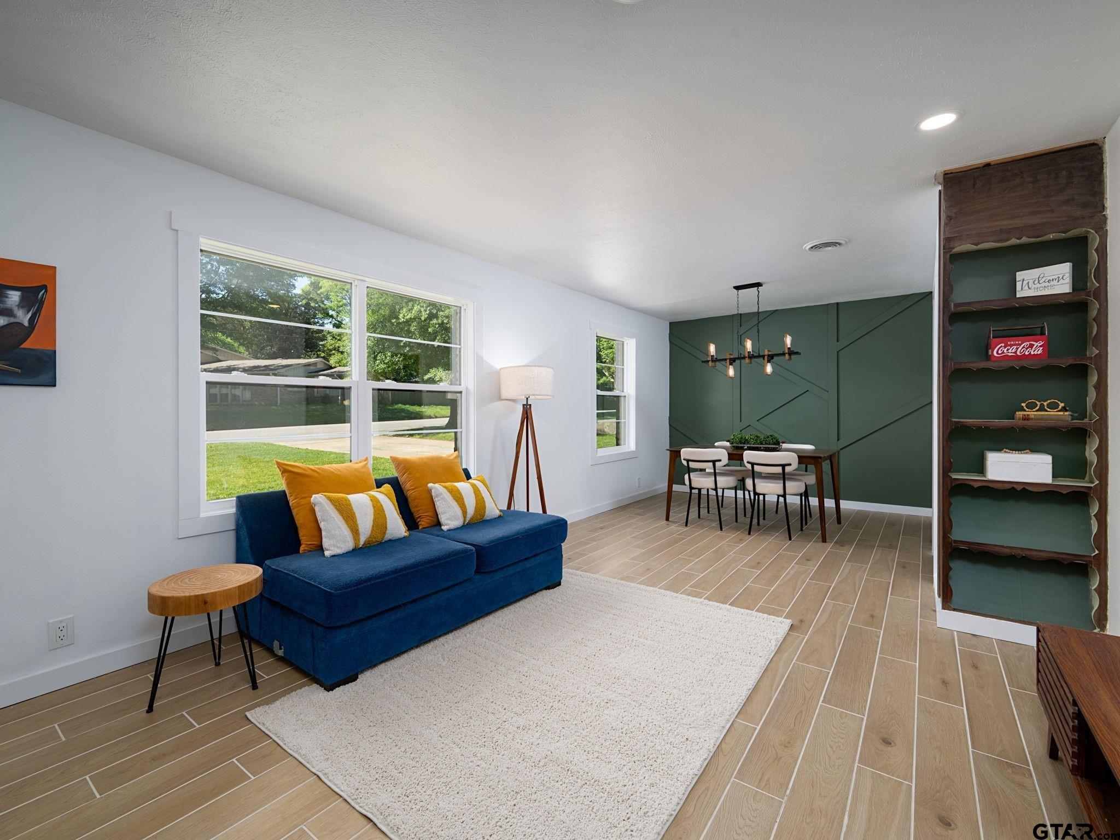
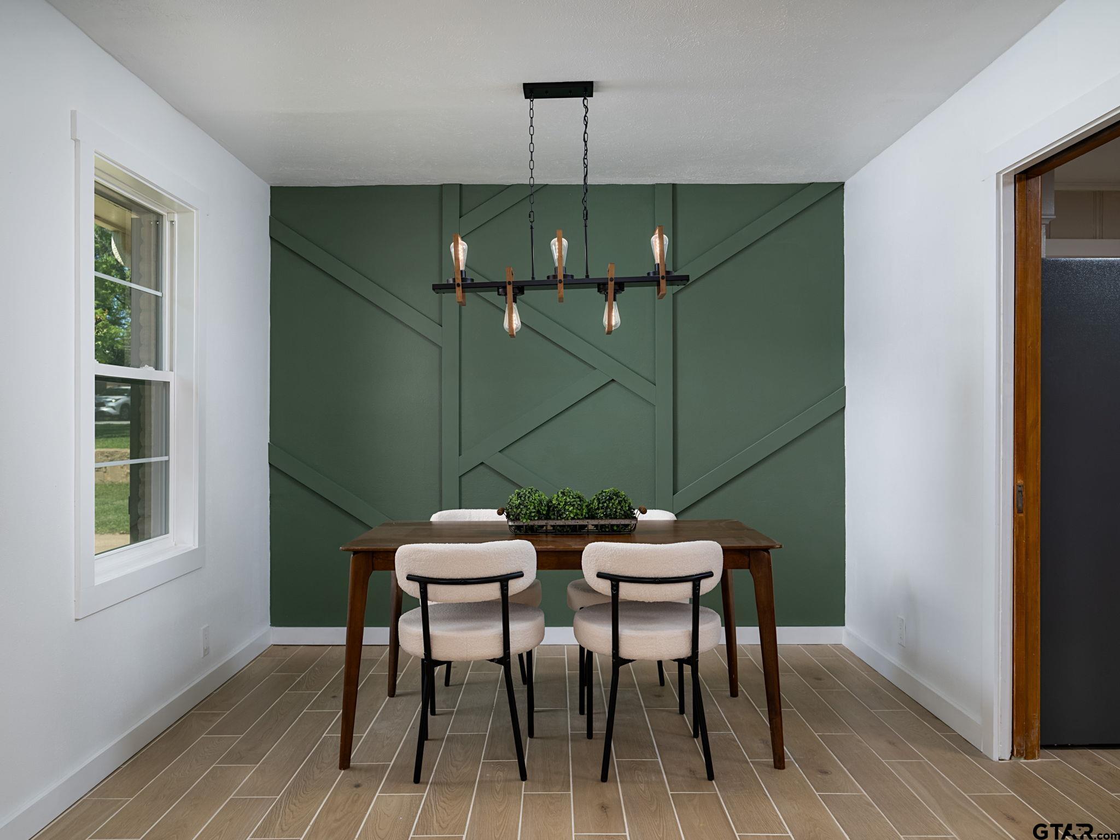
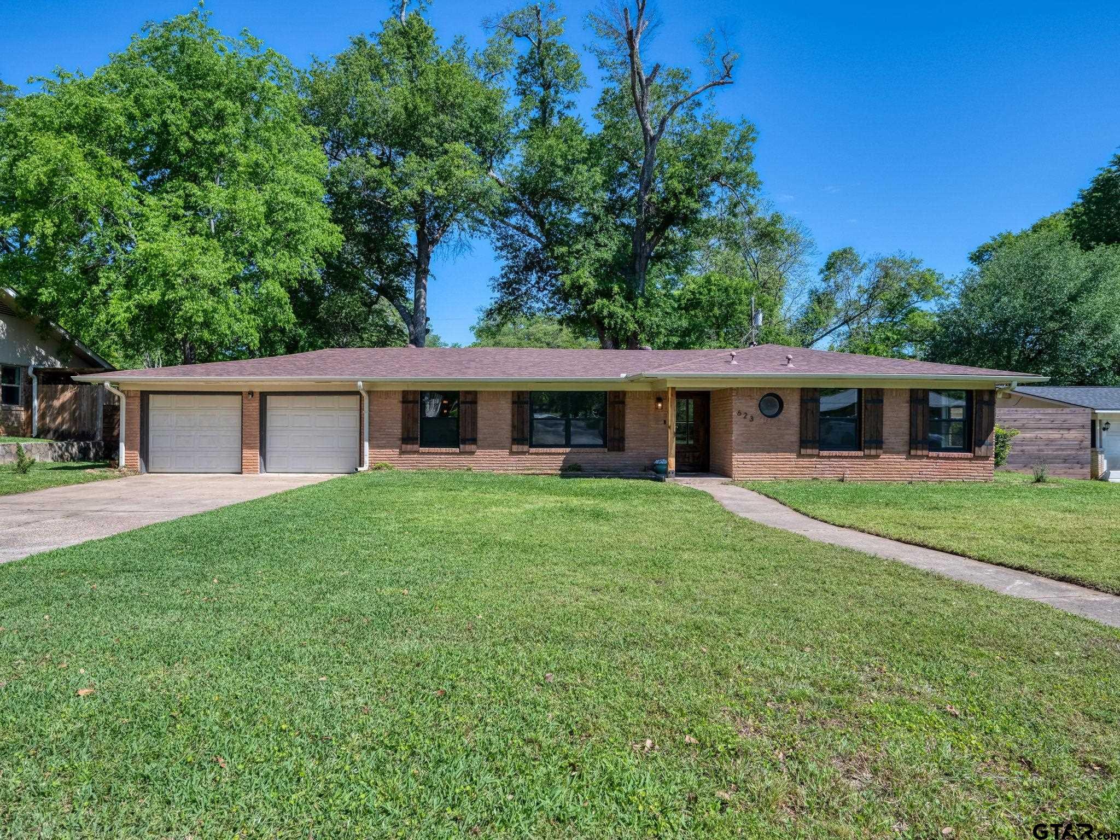
"Mid-Century meets Modern Living" Sitting on .3 acres and freshly remodeled, this 3 Bed 2 Bath from 1958 is ready for a new family. Wood-like porcelain tile throughout the living areas. Master bedroom features walk-in closet w/ built in shelving and custom cabinetry. Kitchen equipped with a 33" farmhouse sink w/ attachments, gas range, all brand new appliances and Island perfect for any occasion. Wooden walls in the den are original. The garage has been remodeled for a designated laundry space and extra storage. All new plumbing (PEX) and fixtures, new 200A electrical box and wiring, New AC condenser and furnace (80elec/20gas) the ducts were cleaned and new vents match the old style, custom windows matching the originals, new exterior doors and interior doors, the privacy fence features a hidden gate leading to the backyard walkway and patio! Centrally located in Tyler and just about 15 min from everything you could need!
Property Features
Location Information
County
Smith
Directions
From S Broadway and 323. North on S Broadway. Left on W Amherst. Amherst turns in to Sunnybrook. LT on Beechwood. Property on RT 623 Beechwood.
Subdivision
BROOKSIDE PARK
Interior Features
Rooms
Separate Formal Living, Family Room, Utility Room, 2 Living Areas
Heating
Central/Gas
Interior
Paneling, Ceiling Fan, Attic Stairs, Smoke Alarm, Washer Hookup, Electric Dryer Hookup
Cooling
Central Electric, Ceiling Fan(s)
Full Baths
2
Floors
Tile
Has Dining Room
Yes
Water Heater
Standard-Electric
Dining Room Description
Separate Formal Dining, Den/Dining Combo
Appliances
Range/Oven-Gas, Dishwasher, Disposal, Microwave, Pantry, Refrigerator, Oven-Gas, Island
Fireplace Description
None
Exterior Features
Style
Traditional, Contemporary/Modern
Driveway
Concrete
Stories
1 Story
Fencing
Wood Fence
Construction
Brick and Wood
Pool / Spa
None
Exterior
Patio Open, Gutter(s)
Other Structures
None
Foundation
Slab
Lot Description
Subdivision Lot, Rectangular
Roof
Composition
Garage / Carport
Door w/Opener w/Controls, Workshop Area, Front Entry, Door w/Opener No Controls
Septic or Sewer
Public Sewer
Street Utilities
Paved, Curbs
Water
Public
Has Waterfront
No
Garage Spaces
2
Is One Story
Yes
School
Elementary School
Woods
High School
Tyler High
Middle School
Hubbard
Additional Information
Property Type
SFR
Taxes
3711.98
Property SubType
Single Family Detached
Tax Year
2024
Year Built
1958
Documents Available
Survey Plat, Floor Plan
Status
Active
Square Feet Source
Appraisal
Similar Listings
Mortgage Calculator
$1,537
per month
30 Year Fixed. 3.52% Interest Rate.
Principal + Interest
$1,187
Monthly Tax
$274
Monthly Insurance
$76
yrs
%
$
$
Based on a fully amortized fixed rate loan. Ask your agent for the tax rates in your area. Insurance estimate is based on an average cost, your final premium cost will be determined by the type of coverage you select. This program only provides an estimate.
Schools
Walk Score
Listing Courtesy of Kathleen Stimson, Kay Stimson Properties, LLC

© 2026 Greater Tyler Association of REALTORS®. All rights reserved.
© 2026 Greater Tyler Association of REALTORS®. All rights reserved.
The data relating to real estate for sale on this website comes in part from the Internet Data Exchange (IDX) of the Greater Tyler Association of REALTORS® Multiple Listing Service. IDX information is provided exclusively for consumers? personal, non-commercial use, that it may not be used for any purpose other than to identify prospective properties consumers may be interested in purchasing, and that data is deemed reliable but is not guaranteed accurate by the MLS. The MLS may, at its discretion, require use of other disclaimers as necessary to protect Participants and/or the MLS from liability.
GTAR data last updated at May 31, 2026, 6:25 PM CT
Real Estate IDX Powered by iHomefinder