
1206 HAMPTON LANE, TYLER, TX 75701
Homes for sale in Tyler.
Homes for sale in 75701.
List Price$308,000
1206 Hampton Lane
Tyler, TX 75701
Listing #26007172
About This Property
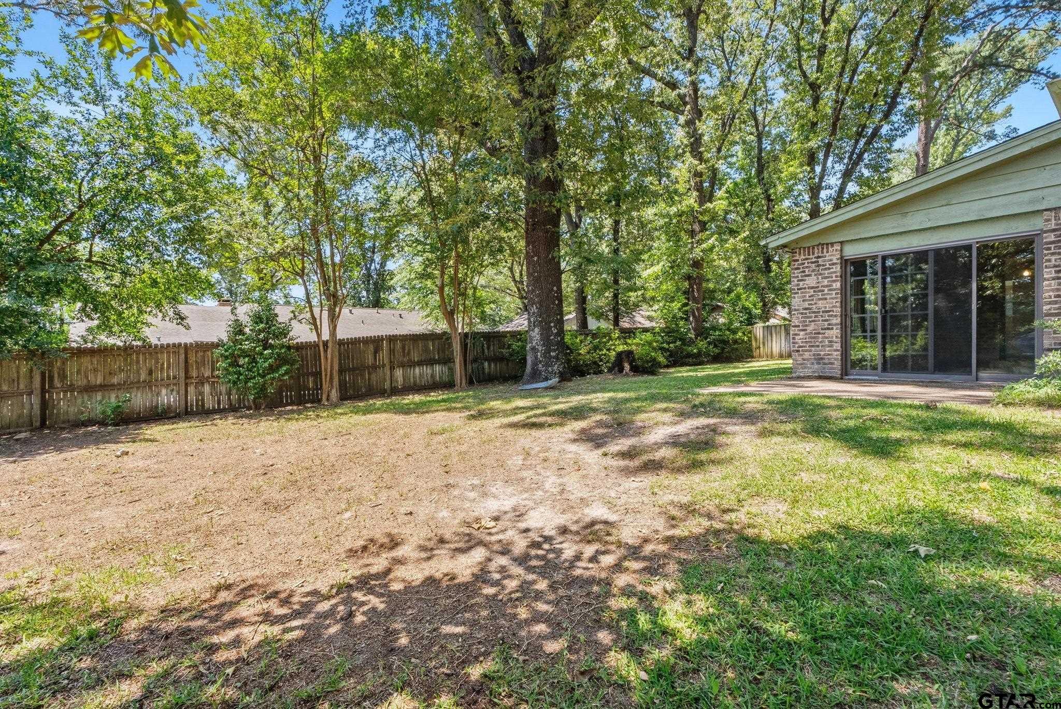
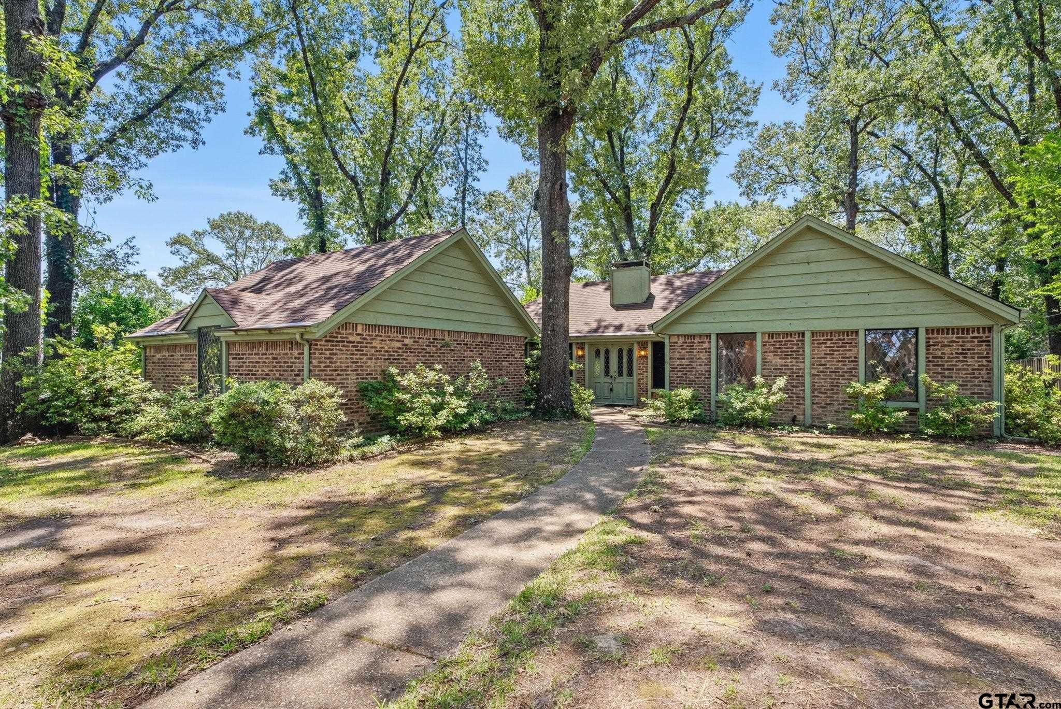
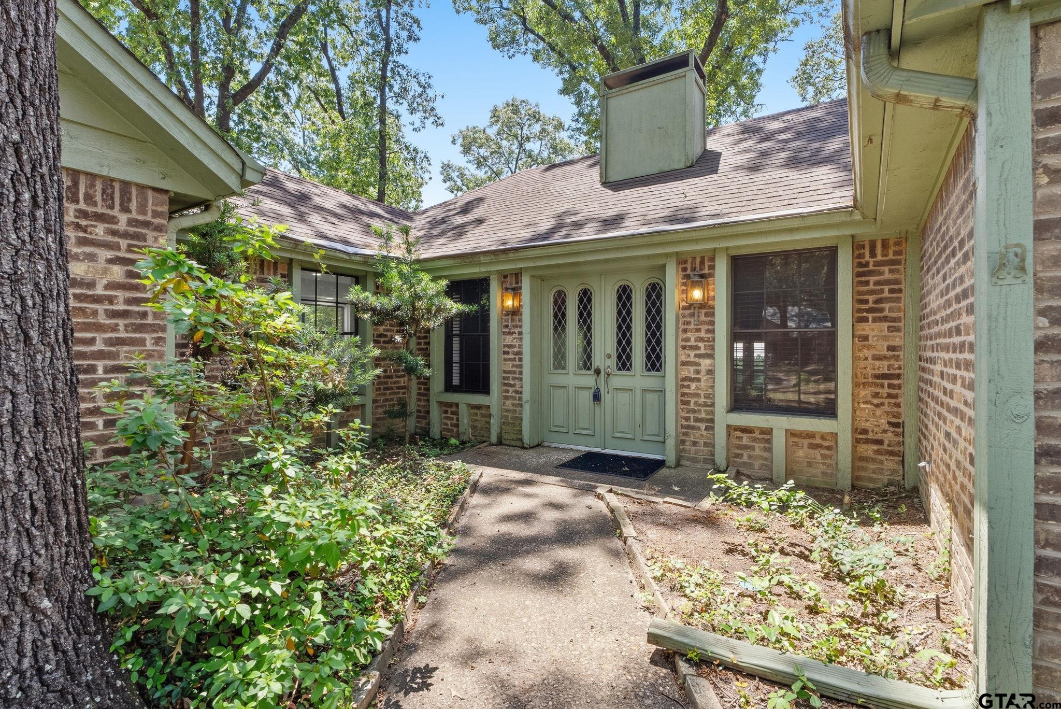
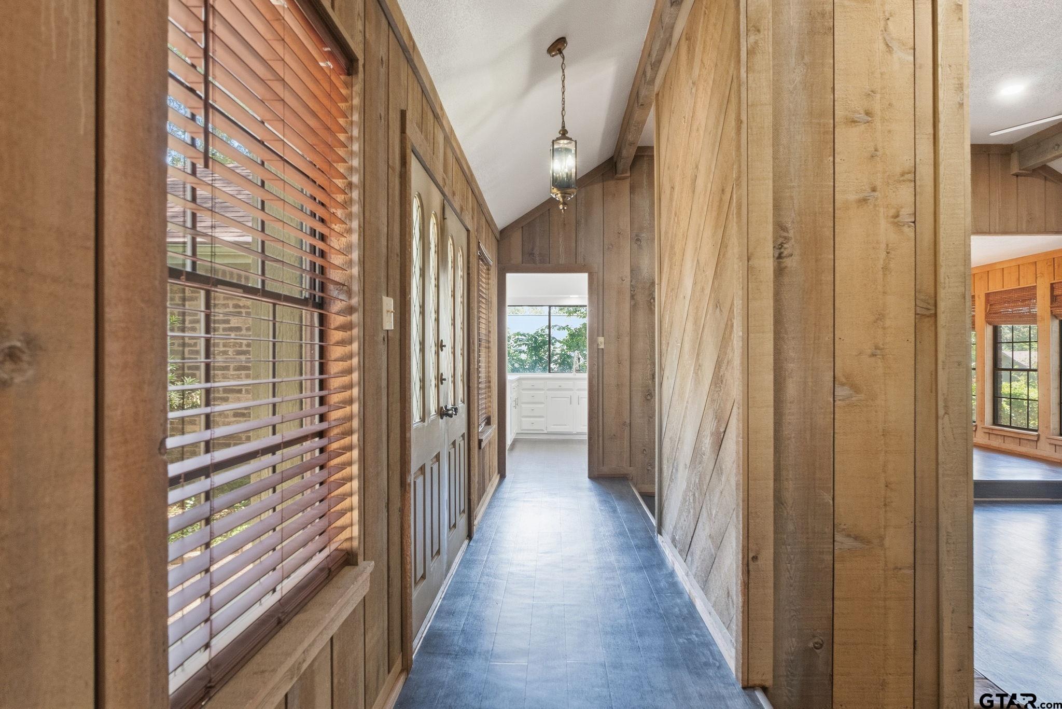
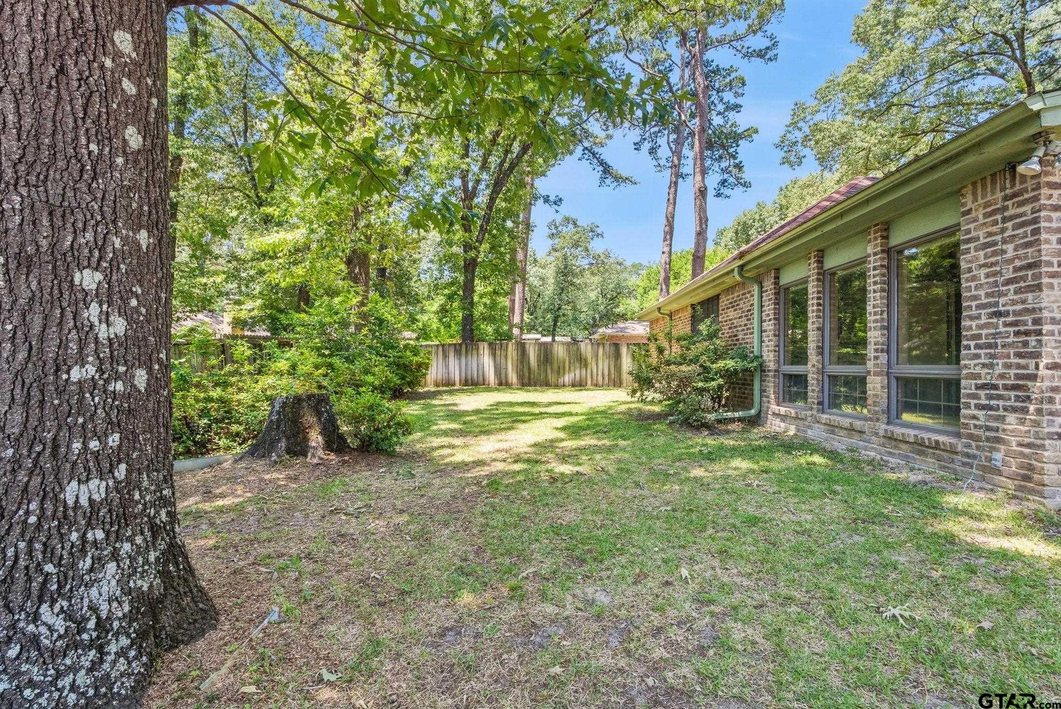
This home blends comfort, character, and functionality with multiple living spaces and thoughtful details throughout. The inviting family room offers a warm, cozy atmosphere with a gas fireplace and hidden wet bar, perfect for relaxing or entertaining. A formal dining room features a contemporary black chandelier and a wall of windows overlooking the backyard, filling the space with natural light. The heated and cooled sunroom/second living area provides additional flexible space and opens directly to the backyard patio for easy indoor-outdoor living. The bright kitchen showcases white cabinetry, quartz countertops, a breakfast bar, and breakfast nook. Cooking enthusiasts will appreciate the Frigidaire Professional stainless drop-in range with double ovens, warming drawer, 5-burner cooktop, and dishwasher. Two spacious secondary bedrooms share a convenient Jack-and-Jill bathroom. The primary suite includes a large walk-in closet and a thoughtfully designed bath with separate vanities and sinks for added privacy and convenience, along with a walk-in shower. Additional highlights include a side-entry garage and a spacious backyard enclosed with both chain-link and wood fencing. Schedule your personal tour today -- this unique home is one you don't want to miss!
Property Features
Location Information
County
Smith
Directions
From Loop 323, N. on Brookside, L. on Woodland Hills, R. on Cloverdale, L. on Hampton Ln
Subdivision
Glendale
Interior Features
Rooms
Family Room, Utility Room, Sunroom, 2 Living Areas
Heating
Central/Gas, Fireplace
Interior
Paneling, Wet Bar, Ceiling Fan
Cooling
Central Electric
Full Baths
2
Floors
Vinyl
Has Dining Room
Yes
Water Heater
Standard-Gas
Dining Room Description
Separate Formal Dining, Breakfast Room, Breakfast Bar
Appliances
Dishwasher, Drop-in Range, Double Oven, Oven-Electric, Cooktop-Electric, Warming Drawer(s)
Fireplace Description
Gas Starter, Gas Logs, Gas Only
Exterior Features
Style
Traditional
Fencing
Wood Fence, Chain Link Fence
Stories
1 Story
Pool / Spa
None
Construction
Brick Veneer, Wood Based Siding
Other Structures
None
Exterior
Patio Open, Gutter(s)
Lot Description
Wooded, Subdivision Lot
Foundation
Slab
Lot Size in Acres
0.278
Roof
Composition
Garage / Carport
Side Entry, Door w/Opener w/Controls
Septic or Sewer
Public Sewer
Street Utilities
Paved, Curbs
Water
Public
Has Waterfront
No
Garage Spaces
2
Is One Story
Yes
Driveway
Paved
School
Elementary School
Rice
High School
Tyler Legacy
Middle School
Hubbard
Additional Information
Property Type
SFR
Taxes
5418.50
Property SubType
Single Family Detached
Tax Year
2026
Year Built
1976
Square Feet Source
SCAD
Status
Active
Similar Listings
Mortgage Calculator
$1,436
per month
30 Year Fixed. 3.52% Interest Rate.
Principal + Interest
$1,109
Monthly Tax
$256
Monthly Insurance
$71
yrs
%
$
$
Based on a fully amortized fixed rate loan. Ask your agent for the tax rates in your area. Insurance estimate is based on an average cost, your final premium cost will be determined by the type of coverage you select. This program only provides an estimate.
Schools
Walk Score
Listing Courtesy of Doug Crutcher, RE/MAX Properties

© 2026 Greater Tyler Association of REALTORS®. All rights reserved.
© 2026 Greater Tyler Association of REALTORS®. All rights reserved.
The data relating to real estate for sale on this website comes in part from the Internet Data Exchange (IDX) of the Greater Tyler Association of REALTORS® Multiple Listing Service. IDX information is provided exclusively for consumers? personal, non-commercial use, that it may not be used for any purpose other than to identify prospective properties consumers may be interested in purchasing, and that data is deemed reliable but is not guaranteed accurate by the MLS. The MLS may, at its discretion, require use of other disclaimers as necessary to protect Participants and/or the MLS from liability.
GTAR data last updated at May 31, 2026, 6:25 PM CT
Real Estate IDX Powered by iHomefinder