
6227 GROVEWOOD LANE, HOUSTON, TX 77008
Homes for sale in Houston.
Homes for sale in 77008.
6227 Grovewood Lane
Houston, TX 77008
List Price$1,449,000
Listing #63543735
4
Bedrooms
3 full, 1 partial
Bathrooms
3,260
Square Feet
House
Type
About This Property
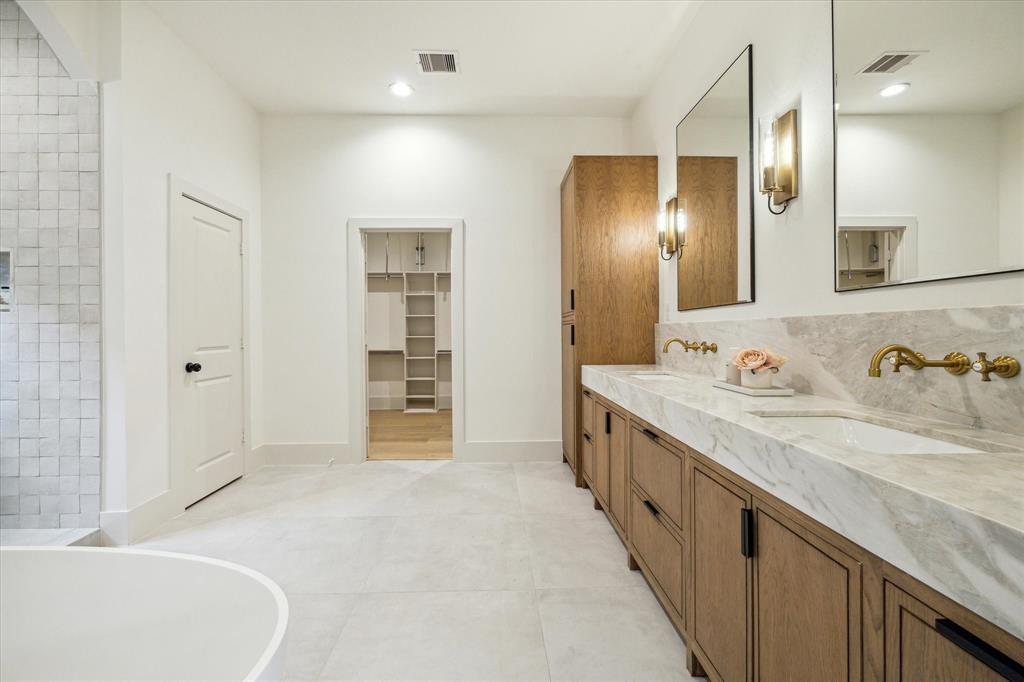
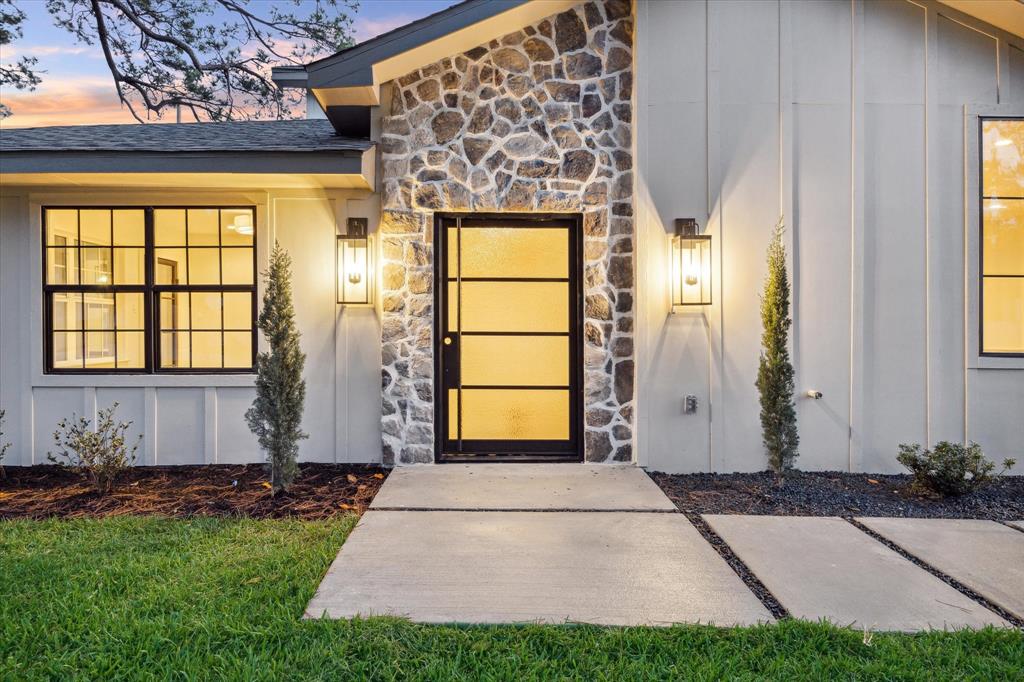
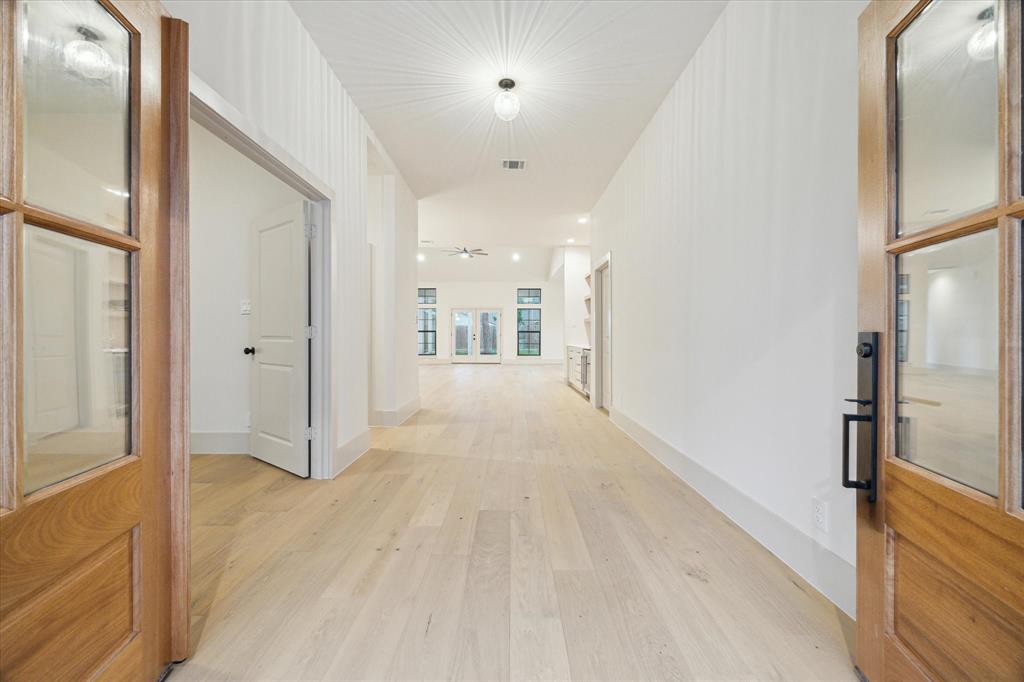
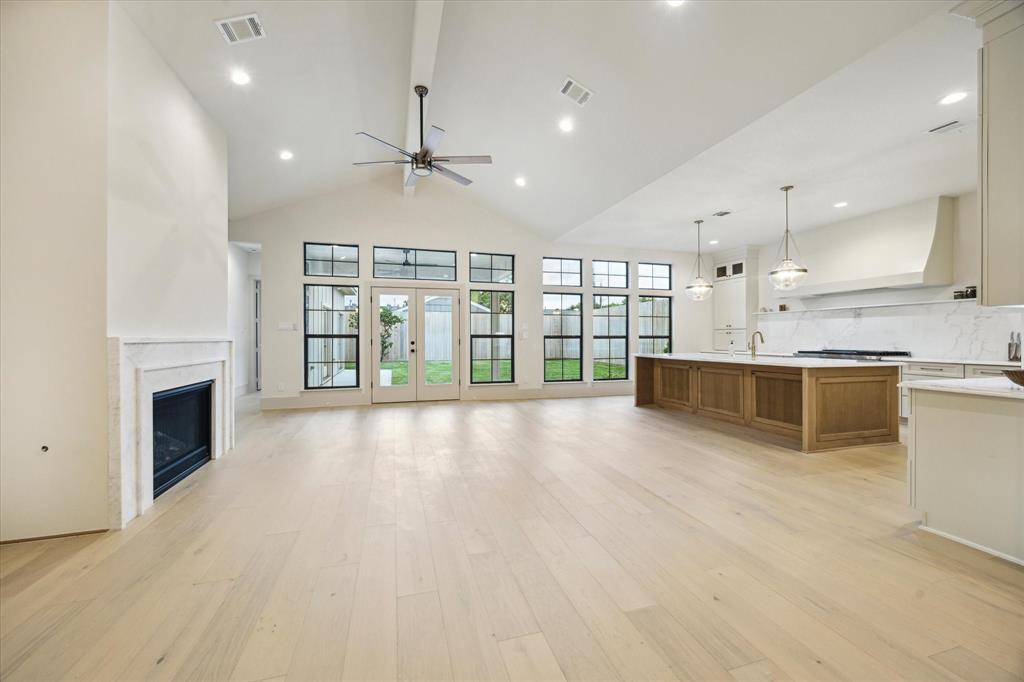
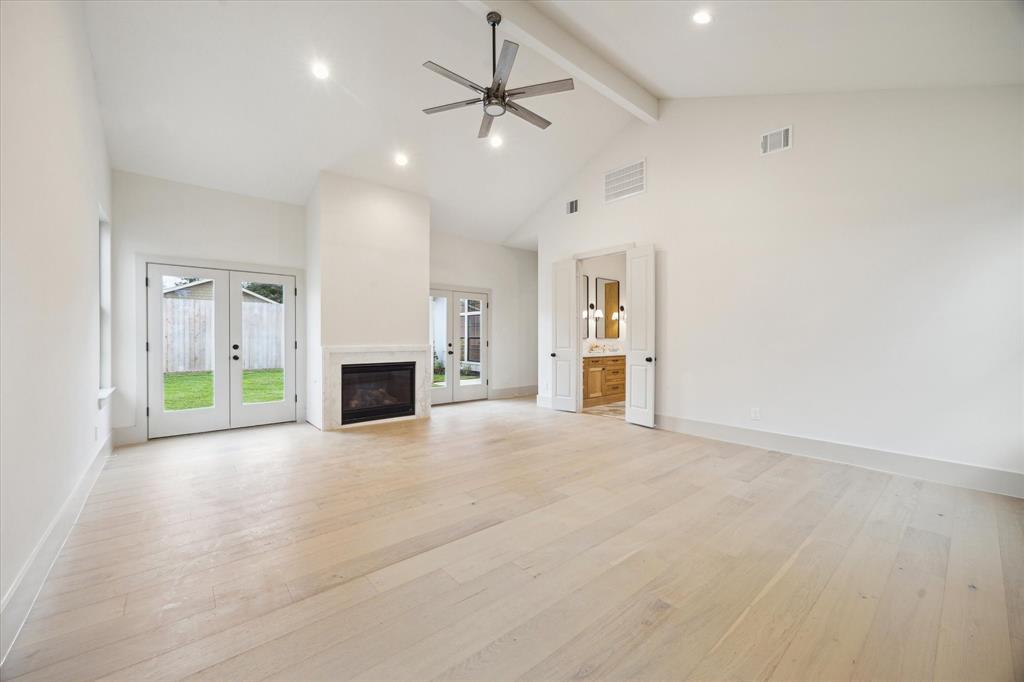
Welcome to 6227 Grovewood, a 3,260 sqft French-inspired gem on an 8,385 sqft lot in the heart of Timbergrove. This single-story residence offers 4 spacious bedrooms and 3.5 luxurious baths. The home has undergone a complete transformation, including full mechanical and structural upgrades. The soaring ceilings, curated window placements, and open layout reflect the home's influence. The primary bedroom is a tucked away retreat featuring vaulted ceilings, artisan tilework, a soaking tub, walk-in wardrobe, sleek fireplace, and large floor to ceiling windows. At the heart of the home lies an open-concept living and dining area floored with white oak engineered wood, anchored by a second fireplace, ideal for both intimate evenings and entertaining. The chef's kitchen features a white oak shiplap pantry, imported Italian marble countertops, and a professional-grade gas range. Situated adjacent to the White Oak Bayou Trail, this property offers a combination of style and location.
Property Features
Location Information
County
Harris
Geo Market Area
Timbergrove/Lazybrook
MLS Area
9
Subdivision
Timbergrove Manor Sec 06
Latitude
29.793403
Directions
North on TC Jester from I-10, Left on Grovewood, Home is on the Left
Longitude
-95.424844
Interior Features
Total Rooms
13
1/2 Baths
1
Room Descriptions
Butlers Pantry, Entry, Family Room, Home Office/Study, Living Area - 1st Floor, Utility Room in House
Kitchen Description
Butler Pantry, Kitchen open to Family Room, Pot Filler, Soft Closing Cabinets, Soft Closing Drawers, Under Cabinet Lighting, Walk-in Pantry
Bedroom Description
All Bedrooms Down
Has Fireplace
Yes
Primary Bathroom Description
Half Bath, Primary Bath: Double Sinks, Primary Bath: Separate Shower, Primary Bath: Soaking Tub, Secondary Bath(s): Double Sinks, Secondary Bath(s): Soaking Tub, Vanity Area
Exterior Features
Style
Contemporary/Modern, French, Traditional
Has a Pool
No
Stories
1.5
Acre Range
0 Up To 1/4 Acre
Is New Construction
No
Lot Description
Subdivision Lot
Siding
Other, Stone, Vinyl
Lot Size in Acres
0.192
Parking Description
Attached Garage
Lot Size in Sq. Ft.
8,385
Has Garage
Yes
Is One Story
No
Garage Spaces
2
School
School District
Houston
Middle School
BLACK MIDDLE SCHOOL
Elementary School
SINCLAIR ELEMENTARY SCHOOL (HOUSTON)
High School
WALTRIP HIGH SCHOOL
Additional Information
Property Type
SFR
Year Built
1955
Property SubType
Single-Family
Status
Active
Similar Listings
Mortgage Calculator
$6,766
per month
30 Year Fixed. 3.52% Interest Rate.
Principal + Interest
$5,221
Monthly Tax
$1,207
Monthly Insurance
$338
yrs
%
$
$
Based on a fully amortized fixed rate loan. Ask your agent for the tax rates in your area. Insurance estimate is based on an average cost, your final premium cost will be determined by the type of coverage you select. This program only provides an estimate.
Schools
Walk Score
Real Estate IDX Powered by iHomefinder