
6202 OAKLAND RDG, SAN ANTONIO, TX 78238
Homes for sale in San Antonio.
Homes for sale in 78238.
6202 OAKLAND RDG
San Antonio, TX 78238
List Price$520,000



Listing #1962832
2
Number of Units
Multi-Unit Residential
Type
About This Property
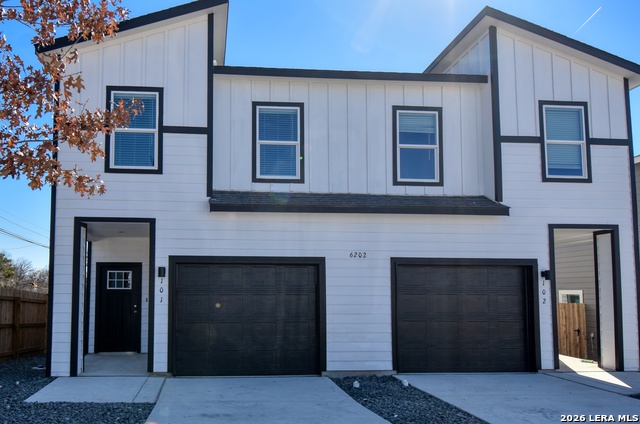
Welcome to Legacy at Oakhill-where modern style meets everyday convenience! These stunning duplexes are ideally located just minutes from Lackland AFB, SeaWorld, and the Medical Center, putting the best of San Antonio right at your fingertips. Step inside to discover thoughtfully designed interiors featuring granite countertops, sleek stainless steel appliances, durable LVP flooring, and elegant ceramic tile in the bathrooms. Soaring 9-foot ceilings and plush carpeting add both comfort and sophistication throughout. The spacious primary suite is a true retreat, complete with an oversized walk-in closet and a beautifully designed ensuite bath boasting dual vanities and a show-stopping walk-in shower. Secondary bedrooms are equally inviting, offering 9-foot ceilings, ceiling fans, faux wood blinds, and charming closet space. Enjoy the convenience of an upstairs laundry room and a fully equipped garage with an automatic opener and EV charging plug-perfect for modern living. These homes offer the perfect blend of style, function, and location-don't miss your opportunity to make Legacy at Oakhill your next address!
Listing Courtesy of Steven Rico, TRU Real Estate Group (210) 789-0518
Property Features
Location Information
County
Bexar
Subdivision
Legacy At Oakhill Enclave
MLS Area
0700
Interior Features
Heating
Central
Unit 2 Features
Bedrooms: 3, FullBaths: 2, HalfBaths: 1
Heating Fuel
Electric
Unit 3 Features
Bedrooms: , FullBaths: , HalfBaths:
Cooling
Two Central
Unit 4 Features
Bedrooms: , FullBaths: , HalfBaths:
Floors
Carpeting, Ceramic Tile, Vinyl
Total Number of Units
2
Unit 1 Features
Bedrooms: 3, FullBaths: 2, HalfBaths: 1
Exterior Features
Exterior
Double Pane Windows, Cable TV Available
Roof
Heavy Composition
Siding
Cement Fiber
Sewer Supplier
SAWS
Builder
Mega
Water Supplier
SAWS
Foundation
Slab
Electric Supplier
CPS
School
School District
Northside
Jr. High School
Call District
Elementary School
Call District
High School
Call District
Additional Information
Property Type
RI
Status
New
Year Built
2026
None
Gross Annual Income
0
Similar Listings



Mortgage Calculator
$2,427
per month
30 Year Fixed. 3.52% Interest Rate.
Principal + Interest
$1,873
Monthly Tax
$433
Monthly Insurance
$121
yrs
%
$
$
Based on a fully amortized fixed rate loan. Ask your agent for the tax rates in your area. Insurance estimate is based on an average cost, your final premium cost will be determined by the type of coverage you select. This program only provides an estimate.
Schools
Walk Score

© 2026 LERA MLS. All rights reserved.
© 2026 LERA MLS. All rights reserved.
The data relating to real estate on this website comes in part from the Internet Data Exchange (IDX) Program of the LERA MLS. IDX information is provided exclusively for consumers' personal non-commercial use and may not be used for any purpose other than to identify prospective properties consumers may be interested in purchasing. All Information Is Deemed Reliable But Is Not Guaranteed Accurate.
LERA MLS data last updated at May 1, 2026, 9:25 PM CT
Real Estate IDX Powered by iHomefinder