
620 CACTUS FLOWER, SAN ANTONIO, TX 78260
Homes for sale in San Antonio.
Homes for sale in 78260.
List Price$438,900
620 Cactus Flower
San Antonio, TX 78260
Listing #1942273
4
Bedrooms
2 full, 1 partial
Bathrooms
2,020
Square Feet
House
Type
About This Property
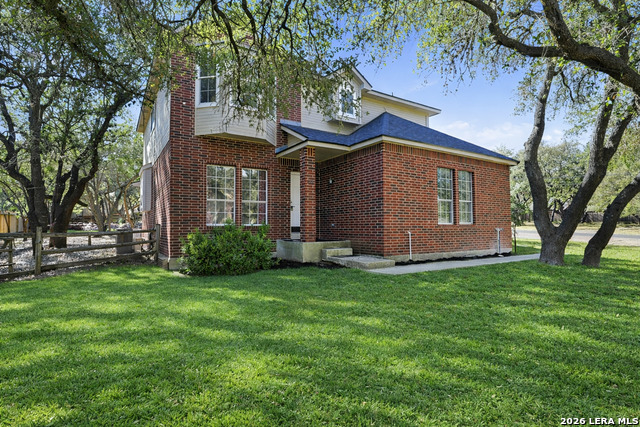
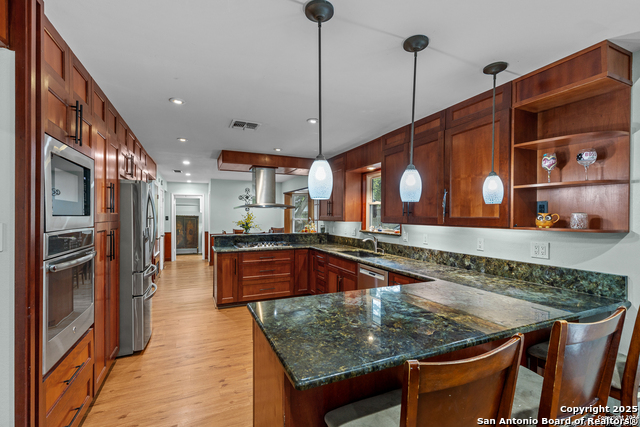
Priced to sell...Gorgeous country setting with city convenience in highly desirable Timberwood Park! Situated on a serene 1/2-acre corner lot in this sought-after golf course community, this beautifully updated home offers 4 spacious bedrooms and 2.5 baths. The open-concept layout features a large living area that has an abundance of natural light. The bright kitchen includes ample cabinetry, tons of countertop space, modern appliances, and a walk-in pantry-perfect for entertaining and everyday living. The oversized primary suite boasts a luxury bath, and LVP flooring runs throughout the home with no carpet. Recent upgrades include a 30-year roof (only 4 years old) and a new HVAC system (inside and outside). The expansive, park-like backyard with mature trees provides a peaceful retreat, while the 2-car garage and ample driveway space add convenience. Enjoy exceptional community amenities including a 7-acre lake, 6-hole golf course, resort-style pool with splash pad, tennis, pickleball, basketball courts, walking trails, and clubhouse. Minutes from Hwy 281N. As-Is. Schedule your showing today!
Seller's Representative
SRB Realty
Similar Listings

Schools
Walk Score

© 2026 LERA MLS. All rights reserved.
© 2026 LERA MLS. All rights reserved.
The data relating to real estate on this website comes in part from the Internet Data Exchange (IDX) Program of the LERA MLS. IDX information is provided exclusively for consumers' personal non-commercial use and may not be used for any purpose other than to identify prospective properties consumers may be interested in purchasing. All Information Is Deemed Reliable But Is Not Guaranteed Accurate.
LERA MLS data last updated at July 14, 2026, 8:24 PM CT
Real Estate IDX Powered by iHomefinder