
26435 CEDRO, SAN ANTONIO, TX 78260
Homes for sale in San Antonio.
Homes for sale in 78260.
List Price$460,000
26435 Cedro
San Antonio, TX 78260

Listing #1910148
5
Bedrooms
3 full
Bathrooms
2,665
Square Feet
House
Type
About This Property
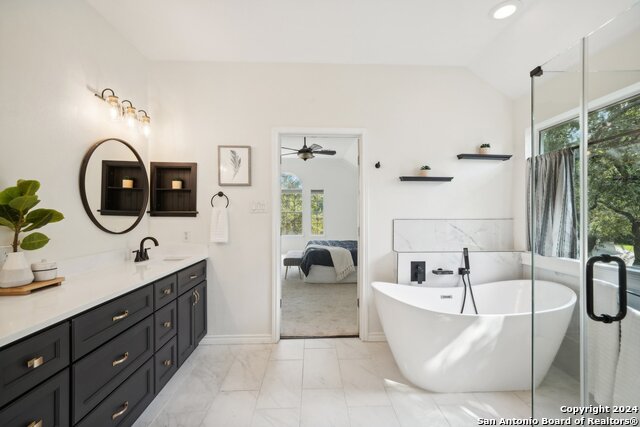
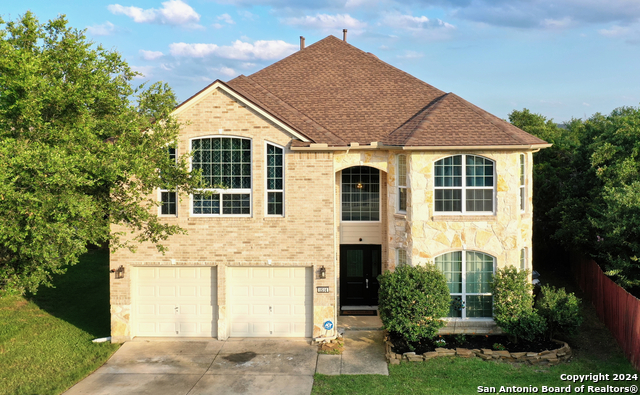
Move in Ready Retreat Awaits in The Villas at Timberwood! Nestled in the heart of the coveted Timberwood Park Subdivision, this five-bedroom, three-bath home offers more than a place to live-it offers a lifestyle. Step inside to soaring 20-foot ceilings, a dramatic wall of windows, and a stunning floor-to-ceiling stone fireplace that creates a warm and inviting centerpiece. The open-concept main floor makes daily life effortless, with a stunning kitchen with island seating, breakfast nook, and seamless flow into the living room. A formal dining room provides an elegant space for gatherings, while a first-floor guest room doubles as the perfect home office. Upstairs, the primary suite is a true retreat with a vaulted ceiling, generous walk-in closet, dual vanities, garden tub, and walk-in shower. Four additional bedrooms, a loft-style family room, and a convenient laundry room complete the thoughtful layout. Step outside to a covered patio with a built-in gas connection, ideal for evening grilling while deer and wildlife wander the greenbelt beyond. It's a private escape that feels connected to nature. The location is just as special-set on a quiet knuckle sac and only steps from Timberwood Park's 30-acre private park. Enjoy a clubhouse and pavilion, fitness center, junior Olympic-sized pool, courts for tennis, pickleball, basketball, and volleyball, a six-hole golf course, a stocked fishing pond, and scenic walking trails. This is more than a house-it's a home designed for connection, relaxation, and the joy of everyday living.
Seller's Representative
LPT Realty, LLC
Similar Listings



Schools
Walk Score

© 2026 LERA MLS. All rights reserved.
© 2026 LERA MLS. All rights reserved.
The data relating to real estate on this website comes in part from the Internet Data Exchange (IDX) Program of the LERA MLS. IDX information is provided exclusively for consumers' personal non-commercial use and may not be used for any purpose other than to identify prospective properties consumers may be interested in purchasing. All Information Is Deemed Reliable But Is Not Guaranteed Accurate.
LERA MLS data last updated at July 29, 2026, 6:32 PM CT
Real Estate IDX Powered by iHomefinder