
62 MICHELANGELO, SAN ANTONIO, TX 78258
Homes for sale in San Antonio.
Homes for sale in 78258.
List Price$510,000
62 Michelangelo
San Antonio, TX 78258
Listing #1948355
4
Bedrooms
2 full, 1 partial
Bathrooms
2,277
Square Feet
House
Type
About This Property
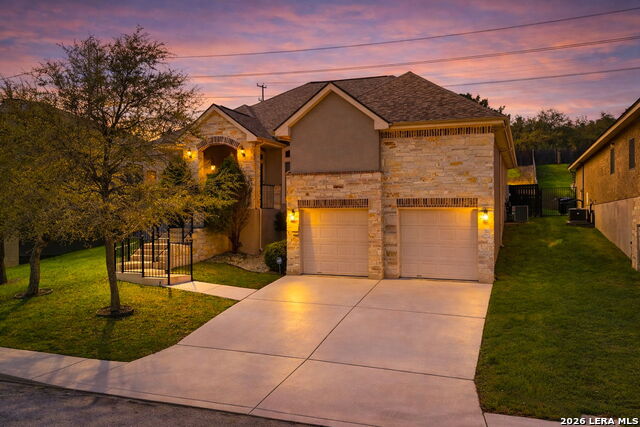
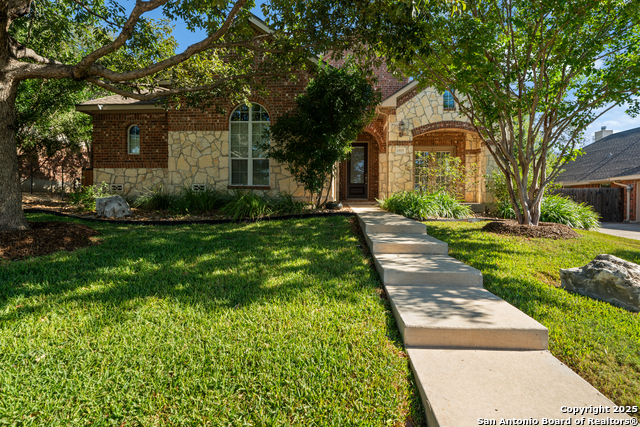
Turn-key, spotless, and meticulously maintained, every space feels polished, fresh, and completely move-in ready! Located in the highly desirable The Renaissance at The Vineyard, a gated community just off 1604 and Huebner, this beautifully maintained one-story home sits in the heart of 78258 and is within walking distance to the renowned Vineyard Ranch Elementary School, while being just minutes from shopping, dining, and everyday conveniences. Thoughtfully designed with functionality in mind, the home features 3 spacious bedrooms plus a private office/study that can easily serve as a 4th bedroom, along with 2 full bathrooms and a convenient half bath for guests. The flexible floor plan also includes a formal dining space, designated laundry room, and an expansive open-concept living area with wood floor finishes, a beautiful stone/rock fireplace, a wet bar, and high ceilings that fill the home with natural light. The generous primary suite offers a peaceful retreat with a large walk-in closet, relaxing garden tub, and separate shower. The open living and kitchen areas flow seamlessly to the outdoors, where you'll find a large covered patio perfect for morning coffee, entertaining, or summer BBQs. Enjoy added privacy with a spacious backyard backing to serene green space with no rear neighbors, creating a quiet and relaxing outdoor setting. For those seeking a clean, well-maintained home in a prime North Central San Antonio location, this property combines the security of a gated community with unbeatable convenience to major highways, top-rated schools, restaurants, and shopping.
Seller's Representative
Keller Williams Heritage
Similar Listings

Schools
Walk Score

© 2026 LERA MLS. All rights reserved.
© 2026 LERA MLS. All rights reserved.
The data relating to real estate on this website comes in part from the Internet Data Exchange (IDX) Program of the LERA MLS. IDX information is provided exclusively for consumers' personal non-commercial use and may not be used for any purpose other than to identify prospective properties consumers may be interested in purchasing. All Information Is Deemed Reliable But Is Not Guaranteed Accurate.
LERA MLS data last updated at July 26, 2026, 7:27 AM CT
Real Estate IDX Powered by iHomefinder