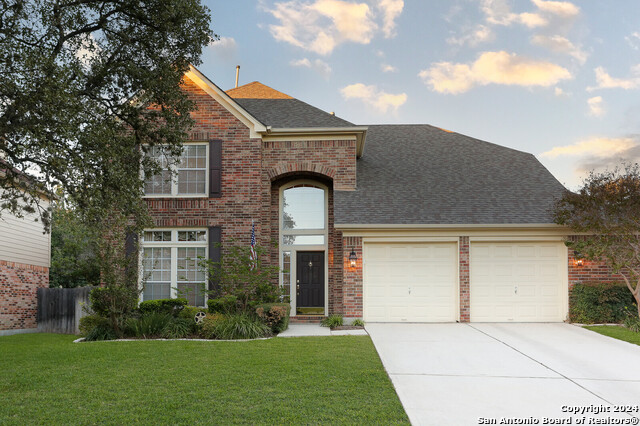
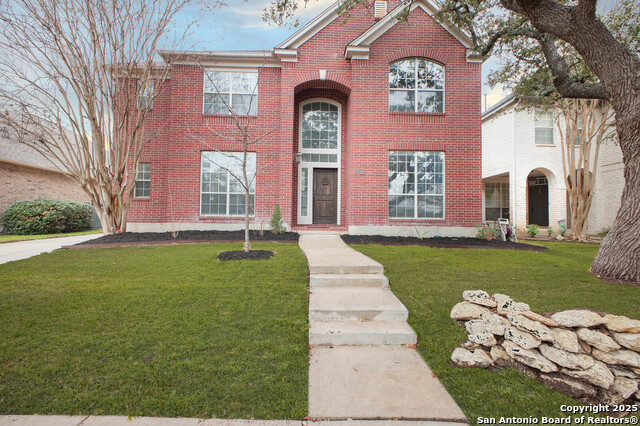
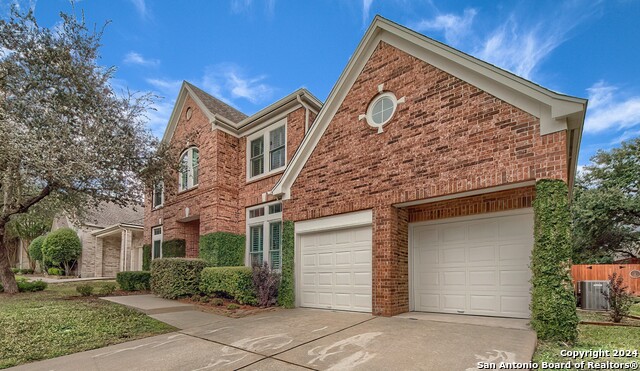
1111 GLADE CROSSING, SAN ANTONIO, TX 78258

Homes for sale in San Antonio.

Homes for sale in 78258.


1111 Glade Crossing

San Antonio, TX 78258
Status of the property has changed, please contact for details

List Price$530,000

Listing Image Listing Image Listing Image Listing Image Listing Image Listing Image Listing Image

Listing #1930828

4

Bedrooms

2 full, 1 partial

Bathrooms

3,208

Square Feet

House

Type

About This Property

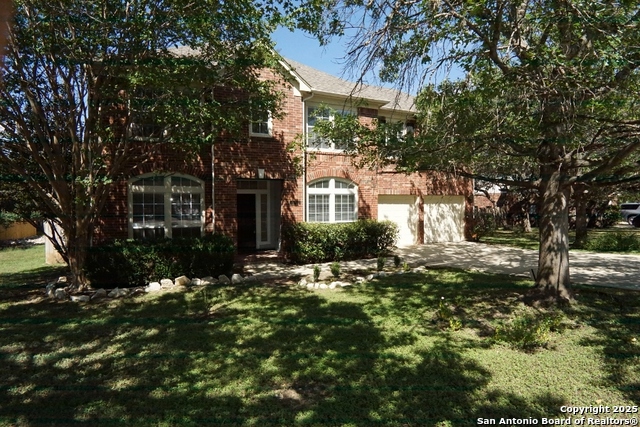
*MOTIVATED SELLER - DRAMATIC PRICE REDUCTION - PRICED TO SELL - SUBMIT YOUR OFFER* WELCOMING YOU HOME to Eleven-Eleven Glade Crossing. What Grace it is to find your opportunity at the highly desired - THE VINEYARD. Built by Perry Homes, known for their Tradition of Excellence, located immediately behind the Vineyard Shopping Center, allowing you to have the ease of getting in-&-out of the gated area efficiently! Some recent upgrades include newly rehabbed bathrooms with updated quartz tops and OVERSIZED vanity mirrors, floor to ceiling tub & shower surrounds, and a new paint job to include the exterior and the full interior. In addition, a recently replaced roof, fence, AC and an added TESLA CHARGER. You deserve your peace and tranquility so enjoy the well shaded front & rear exteriors and relax on your deck, surrounded by mature trees! Side greenbelt without any neighbors. This 3,200 sq-ft masterpiece is in search of new memories. Come by and come buy your next investment!

Listing Courtesy of Mario Cantu, DFW Metro Housing (210) 739-4522

Property Features

Location Information

County

Bexar

MLS Area

1801

Neighborhood Amenities

Controlled Access, Pool, Clubhouse, Park/Playground, S

Subdivision

THE VINEYARD

Interior Features

Room Dimensions

Dining: 13x11, Living: 19x15, Kitchen: 16x13, Family: 17x14, MasterBR: 18x16, BR2: 13x11, BR3: 13x11, BR4: 13x11

Fireplace Description

One, Living Room, Gas

Interior

Two Living Area, Separate Dining Room, Eat-In Kitchen, Two Eating Areas, Island Kitchen, Study/Library, All Bedrooms Upstairs, Laundry Upper Level, Laundry Room, Walk in Closets

Heating

Central

Master Bedroom Description

Upstairs, Walk-In Closet, Ceiling Fan, Full Bath

Heating Fuel

Natural Gas

Master Bathroom Description

Tub/Shower Separate, Double Vanity, Garden Tub

Cooling

One Central

1/2 Baths

1

Floors

Carpeting, Ceramic Tile

Has Dining Room

Yes

Accessibility

Ext Door Opening 36"+, Hallways 42" Wide, Low Pile C

Has Family Room

Yes

Exterior Features

Style

Two Story, Traditional

Water Supplier

SAWS

Construction

Pre-Owned

Electric Supplier

CPS Energy

Exterior

Deck/Balcony, Privacy Fence, Mature Trees

Parking Description

Two Car Garage, Attached, Tandem

Manufacturer

Perry Homes

Has Garage

Yes

Foundation

Slab

Garage Spaces

2

Roof

Composition

Pool/Spa Description

None

Water / Sewer

Water System

Lot Size

0.181

Sewer Supplier

SAWS

Lot Description

On Greenbelt, Mature Trees (ext feat)

School

School District

North East I.S.D.

Jr. High School

Lopez

Elementary School

Vineyard Ranch

High School

Ronald Reagan

Additional Information

Proposed Terms

Conventional, FHA, VA, Cash

Is Short Sale

No

Property Type

SFR

HOA Fee

$247.5

Property SubType

Single Family Detached

HOA Frequency

Quarterly

Year Built

2000

Miscellaneous

Cluster Mail Box

Status

Active

Similar Listings

Mortgage Calculator

$2,473

per month

30 Year Fixed. 3.52% Interest Rate.

Principal + Interest

$1,909

Monthly Tax

$441

Monthly Insurance

$123

yrs

%

$

$

Based on a fully amortized fixed rate loan. Ask your agent for the tax rates in your area. Insurance estimate is based on an average cost, your final premium cost will be determined by the type of coverage you select. This program only provides an estimate.

Schools

Walk Score

Real Estate IDX Powered by iHomefinder