
618 FROST ST, SAN ANTONIO, TX 78201
Homes for sale in San Antonio.
Homes for sale in 78201.
List Price$197,000
618 FROST ST
San Antonio, TX 78201


Listing #1964358
2
Bedrooms
1 full
Bathrooms
1,382
Square Feet
House
Type
About This Property
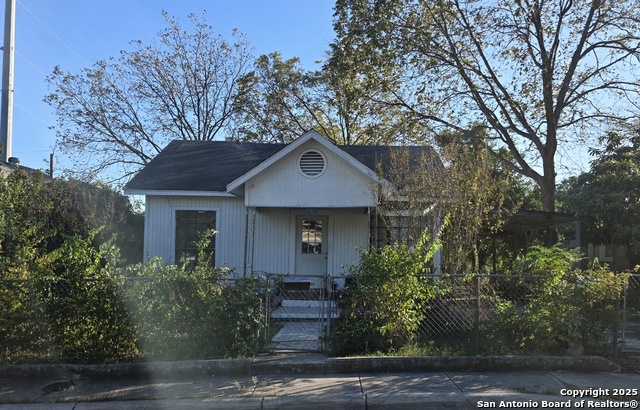
Charming and full of character, this centrally located San Antonio home offers a rare blend of vintage charm, functional space, and unique outdoor features. Situated beneath a massive mature shade tree, 618 Frost St welcomes you with timeless curb appeal, a cozy front porch, and an inviting layout filled with warmth and personality. Inside, you'll find original wood flooring, arched walkways, abundant natural light, and spacious living areas with a beautiful stone fireplace as the centerpiece. The home offers flexible living spaces, generously sized bedrooms, and a thoughtfully updated bathroom featuring custom tile work and a walk-in shower. The kitchen maintains its classic charm with ample cabinetry, gas cooking, and an adjoining dining/sunroom space perfect for everyday living. One of the standout features of this property is the incredible outdoor setup. The backyard includes a large covered patio ideal for entertaining, mature trees, additional storage/workshop space, and a detached structure that could serve as a studio, hobby room, office, or extra storage. The long driveway and attached garage provide plenty of parking and functionality. Conveniently located near Downtown San Antonio, the Deco District, Woodlawn Lake, shopping, dining, and major highways, this home offers character, flexibility, and opportunity in an established neighborhood. Whether you're looking for a primary residence, investment property, or a home you can personalize over time, 618 Frost St is packed with potential and charm.
Listing Courtesy of Amanda Grothues, Engel & Volkers San Antonio (210) 478-6388
Property Features
Location Information
County
Bexar
MLS Area
0800
Neighborhood Amenities
None
Subdivision
LOS ANGELES - KEYSTONE
Interior Features
Room Dimensions
Dining: 10x11, Living: 15x12, Kitchen: 10x10, MasterBR: 11x12, BR2: 10x11
Fireplace Description
One, Living Room
Interior
One Living Area, Separate Dining Room, Eat-In Kitchen, Game Room, Utility Area in Garage, Walk in Closets
Heating
Central
Master Bedroom Description
DownStairs, Walk-In Closet, Ceiling Fan
Heating Fuel
Natural Gas
Has Dining Room
Yes
Cooling
One Central
Has Family Room
Yes
Floors
Carpeting, Ceramic Tile, Parquet, Wood
Exterior Features
Style
One Story
Has Garage
Yes
Construction
Pre-Owned
Garage Spaces
1
Manufacturer
Unk
Pool/Spa Description
None
Roof
Composition
Lot Size
0.174
Water / Sewer
Water System
Is One Story
Yes
Parking Description
One Car Garage, Attached
School
School District
San Antonio I.S.D.
Jr. High School
Whittier
Elementary School
Franklin
High School
Edison
Additional Information
Proposed Terms
Conventional, FHA, Cash
Year Built
1946
Property Type
SFR
Status
Active
Property SubType
Single Family Detached
Has a Game Room
Yes
Similar Listings

Mortgage Calculator
$918
per month
30 Year Fixed. 3.52% Interest Rate.
Principal + Interest
$709
Monthly Tax
$164
Monthly Insurance
$45
yrs
%
$
$
Based on a fully amortized fixed rate loan. Ask your agent for the tax rates in your area. Insurance estimate is based on an average cost, your final premium cost will be determined by the type of coverage you select. This program only provides an estimate.
Schools
Walk Score

© 2026 LERA MLS. All rights reserved.
© 2026 LERA MLS. All rights reserved.
The data relating to real estate on this website comes in part from the Internet Data Exchange (IDX) Program of the LERA MLS. IDX information is provided exclusively for consumers' personal non-commercial use and may not be used for any purpose other than to identify prospective properties consumers may be interested in purchasing. All Information Is Deemed Reliable But Is Not Guaranteed Accurate.
LERA MLS data last updated at August 7, 2026, 8:33 PM CT
Real Estate IDX Powered by iHomefinder