
1311 W ROSEWOOD AVE, SAN ANTONIO, TX 78201
Homes for sale in San Antonio.
Homes for sale in 78201.
List Price$184,900
1311 W ROSEWOOD AVE
San Antonio, TX 78201
Listing #2006513
2
Bedrooms
1 full
Bathrooms
1,190
Square Feet
House
Type
About This Property
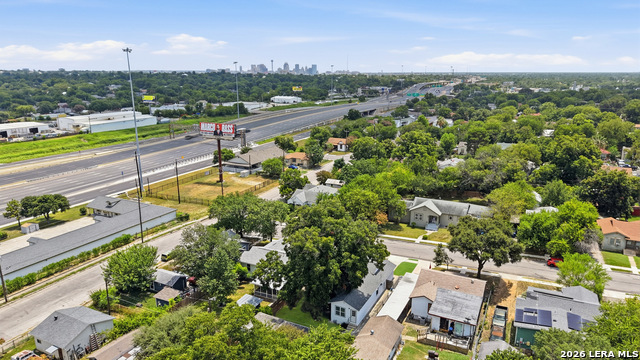
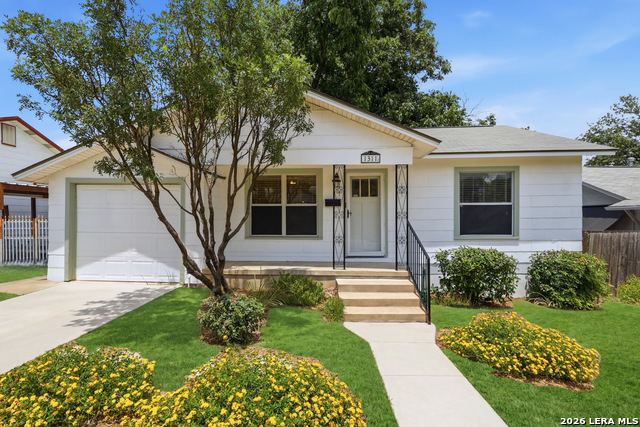
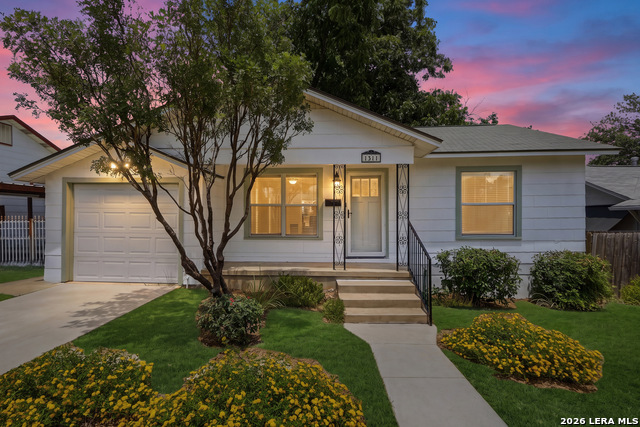
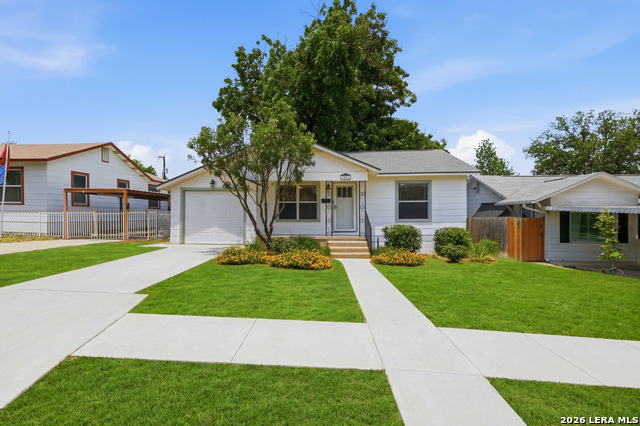
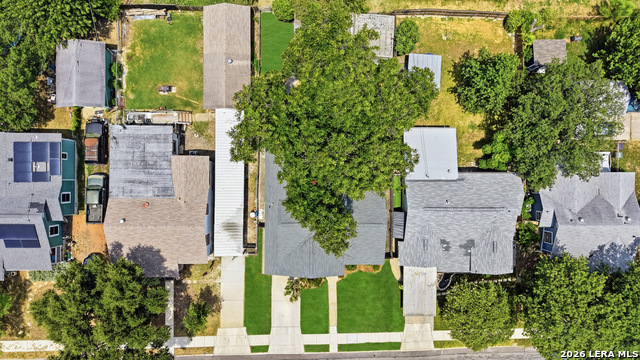
Welcome to 1311 W. Rosewood Avenue, where history, comfort, and everyday living come together in the heart of Los Angeles Heights. For more than 75 years, this home has been part of one family's story, filled with memories, routines, and quiet moments beneath the shade of a mature pecan tree. Now it's ready for someone new to begin the next chapter. From the moment you arrive, you'll appreciate the inviting curb appeal, highlighted by beautiful mature trees that provide shade and timeless charm. Inside, a spacious family flex room addition offers endless possibilities as a second living area, game room, home office, or hobby space. Four recently installed wall air conditioning units provide added comfort throughout the home, while the storage shed in the backyard offers plenty of room for tools, lawn equipment, or additional storage.Enjoy the peace of mind knowing that nearly every major system has already been updated including a newer roof, fresh insulation, foundation leveling, a new water heater, and fresh exterior paint. Outside, the covered patio offers a welcoming place to relax or entertain, while the large 14' x 16' storage building provides excellent space for hobbies, projects, or additional storage. The mature pecan tree remains the centerpiece of the property, offering shade, beauty, and a connection to the home's long history. Ideally situated just minutes from Downtown San Antonio and the historic Deco District along Fredericksburg Road, you'll enjoy easy access to local restaurants, shopping, entertainment, major highways, and everything the heart of San Antonio has to offer. Whether you're looking for your next primary residence or an investment opportunity, this home is ready for its next chapter. Don't miss the opportunity to own a property that has been treasured by the same family for over seven decades and is ready to welcome its next owners to create memories for years to come.
Listing Courtesy of Tony Ruiz, All City San Antonio Registered Series (210) 332-3467
Property Features
Location Information
County
Bexar
MLS Area
0800
Neighborhood Amenities
None
Subdivision
LOS ANGELES - KEYSTONE
Interior Features
Room Dimensions
Dining: 13x11, Living: 17x14, Kitchen: 8x8, Family: 23x14, MasterBR: 14x11, BR2: 10x11
Fireplace Description
Not Applicable
Interior
Two Living Area, Liv/Din Combo, Eat-In Kitchen, Loft, Utility Area in Garage, 1st Floor Lvl/No Steps, Cable TV Available, High Speed Internet, Laundry in Garage
Heating
Floor Furnace
Master Bedroom Description
Ceiling Fan
Heating Fuel
Natural Gas
Has Dining Room
Yes
Cooling
3+ Window/Wall
Has Family Room
Yes
Floors
Linoleum, Wood, Vinyl
Exterior Features
Style
One Story, Historic/Older
Electric Supplier
CPS
Construction
Pre-Owned
Parking Description
One Car Garage, Attached
Exterior
Patio Slab, Covered Patio, Privacy Fence, Chain Link Fence, Mature Trees
Has Garage
Yes
Manufacturer
Unknown
Garage Spaces
1
Roof
Composition
Pool/Spa Description
None
Water / Sewer
Water System, Sewer System, City
Lot Size
0.138
Sewer Supplier
SAWS
Lot Description
Mature Trees (ext feat), Level
Water Supplier
SAWS
Is One Story
Yes
School
School District
San Antonio I.S.D.
Jr. High School
Woodlawn Academy
Elementary School
Woodlawn
High School
Jefferson
Additional Information
Proposed Terms
Conventional, FHA, VA, Cash
Year Built
1950
Property Type
SFR
Status
New
Property SubType
Single Family Detached
Similar Listings


Mortgage Calculator
$863
per month
30 Year Fixed. 3.52% Interest Rate.
Principal + Interest
$666
Monthly Tax
$154
Monthly Insurance
$43
yrs
%
$
$
Based on a fully amortized fixed rate loan. Ask your agent for the tax rates in your area. Insurance estimate is based on an average cost, your final premium cost will be determined by the type of coverage you select. This program only provides an estimate.
Schools
Walk Score

© 2026 LERA MLS. All rights reserved.
© 2026 LERA MLS. All rights reserved.
The data relating to real estate on this website comes in part from the Internet Data Exchange (IDX) Program of the LERA MLS. IDX information is provided exclusively for consumers' personal non-commercial use and may not be used for any purpose other than to identify prospective properties consumers may be interested in purchasing. All Information Is Deemed Reliable But Is Not Guaranteed Accurate.
LERA MLS data last updated at August 7, 2026, 1:52 PM CT
Real Estate IDX Powered by iHomefinder