
615 SENTRY HL, SAN ANTONIO, TX 78260
Homes for sale in San Antonio.
Homes for sale in 78260.
615 SENTRY HL
San Antonio, TX 78260
List Price$1,500,000



Listing #1964605
7
Bedrooms
5 full
Bathrooms
6,848
Square Feet
House
Type
About This Property
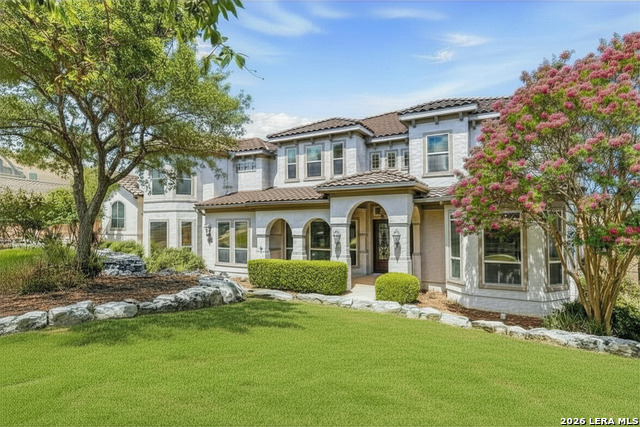
Welcome to 615 Sentry Hill, an extraordinary custom luxury estate nestled on nearly one acre in the prestigious gated community of Canyon Springs in North San Antonio's highly desirable 78260 corridor. Surrounded by rolling Hill Country terrain, mature trees, and upscale custom homes, this impressive 6,800-square-foot residence offers the rare combination of space, privacy, elegance, and convenience that today's luxury buyers are searching for. Designed for elevated living and exceptional entertaining, this move-in ready estate features expansive living spaces, soaring ceilings, abundant natural light, and timeless architectural details throughout. The gourmet chef's kitchen is equipped with high-end appliances, extensive cabinetry, generous prep space, and seamless flow into the main living and dining areas, creating the ideal setting for hosting family and guests. The refrigerator, washer, and dryer convey for added convenience. A versatile upstairs bonus room provides flexibility for a media room, game room, private office, fitness space, or additional bedroom. Step outside and experience the true essence of Texas Hill Country living with breathtaking views, peaceful surroundings, and ample room to relax, entertain, or create your own private outdoor retreat. The oversized three-car garage offers abundant space for vehicles, storage, recreational equipment, or workshop needs. Perfectly positioned near premier shopping, dining, and entertainment destinations including The Shops at La Cantera and The Rim, this exceptional property also offers convenient access to San Antonio International Airport, Downtown San Antonio, Loop 1604, and Highway 281. Residents of Canyon Springs enjoy scenic surroundings, nearby golf courses, gated privacy, and strong long-term desirability driven by luxury home growth, excellent amenities, and access to highly regarded schools and major employment centers. This is more than just a home-it's a private Hill Country retreat offering luxury, prestige, and an unmatched lifestyle in one of San Antonio's most sought-after communities. Properties with this level of square footage, nearly an acre of land, and premier location rarely become available.
Listing Courtesy of Bryan Ryder, JB Goodwin, REALTORS (512) 644-4102
Property Features
Location Information
County
Bexar
MLS Area
1803
Neighborhood Amenities
Controlled Access, Tennis, Golf Course, Park/Playgrou
Subdivision
CANYON SPRINGS
Interior Features
Room Dimensions
Dining: 16x13, Living: 25x20, Kitchen: 23x15, Family: 25x20, MasterBR: 22x16, BR2: 16x15, BR3: 16x16, BR4: 15x13
Fireplace Description
One, Living Room, Gas
Interior
One Living Area, Two Living Area, Three Living Area, Separate Dining Room, Eat-In Kitchen, Two Eating Areas, Island Kitchen, Breakfast Bar, Walk-In Pantry, Study/Library, Game Room, Media Room, Utility Room Inside, Secondary Bedroom Down, 1st Floor Lvl/No Steps, High Cei
Heating
Central, Heat Pump, 3+ Units
Master Bedroom Description
DownStairs, Walk-In Closet, Multi-Closets, Ceiling Fan, Full Bath
Heating Fuel
Natural Gas
Master Bathroom Description
Tub/Shower Separate, Separate Vanity, Double Vanity, Tub has Whirlpool, Garden Tub
Cooling
Three+ Central, Zoned
Has Dining Room
Yes
Floors
Carpeting, Ceramic Tile, Wood, Laminate
Has Family Room
Yes
Accessibility
2+ Access Exits, Low Pile Carpet, First Floor Bath, F
Exterior Features
Style
Two Story, Mediterranean
Parking Description
Three Car Garage
Construction
Pre-Owned
Has Garage
Yes
Exterior
Patio Slab, Covered Patio, Deck/Balcony, Wrought Iron Fence, Sprinkler System, Double Pane Windows, Has Gutters, Mature Trees, Other - See Remarks
Garage Spaces
3
Manufacturer
McNair Custom Homes
Has a Pool
Yes
Foundation
Slab
Pool/Spa Description
In Ground Pool, AdjoiningPool/Spa, Hot Tub, Pool is Heated, Pools Sweep
Roof
Tile
Lot Size
0.949
Water / Sewer
Water System, Sewer System, City
Lot Description
On Greenbelt, Bluff View, County VIew, 1/2-1 Acre, Sloping
School
School District
North East I.S.D.
Jr. High School
Barbara Bush
Elementary School
Canyon Ridge Elem
High School
Ronald Reagan
Additional Information
Proposed Terms
Conventional, FHA, VA, Cash, Investors OK
Is Short Sale
No
Property Type
SFR
HOA Fee
$536.69
Property SubType
Single Family Detached
HOA Frequency
Quarterly
Year Built
2007
Has a Game Room
Yes
Status
New
Similar Listings



Mortgage Calculator
$7,005
per month
30 Year Fixed. 3.52% Interest Rate.
Principal + Interest
$5,405
Monthly Tax
$1,250
Monthly Insurance
$350
yrs
%
$
$
Based on a fully amortized fixed rate loan. Ask your agent for the tax rates in your area. Insurance estimate is based on an average cost, your final premium cost will be determined by the type of coverage you select. This program only provides an estimate.
Schools
Walk Score

© 2026 LERA MLS. All rights reserved.
© 2026 LERA MLS. All rights reserved.
The data relating to real estate on this website comes in part from the Internet Data Exchange (IDX) Program of the LERA MLS. IDX information is provided exclusively for consumers' personal non-commercial use and may not be used for any purpose other than to identify prospective properties consumers may be interested in purchasing. All Information Is Deemed Reliable But Is Not Guaranteed Accurate.
LERA MLS data last updated at May 7, 2026, 8:23 PM CT
Real Estate IDX Powered by iHomefinder