
615 LAGO LANDING, SAN ANTONIO, TX 78263
Homes for sale in San Antonio.
Homes for sale in 78263.
List Price$670,060
615 Lago Landing
San Antonio, TX 78263


Listing #2002366
4
Bedrooms
3 full, 1 partial
Bathrooms
2,985
Square Feet
House
Type
About This Property
*Home is currently under construction, est completion 09/26* Photos not of actual home* Experience the perfect blend of luxury and peaceful country living in the Silas, a thoughtfully designed floorplan that offers style, comfort, and exceptional craftsmanship. As you enter, soaring ceilings and an open-concept layout create a bright, welcoming space that's ideal for both everyday living and entertaining. The beautifully appointed kitchen showcases elevated finishes and overlooks the spacious family room, where a cozy 50-inch electric fireplace and vaulted ceiling create the perfect gathering place. Expansive sliding glass doors open to the covered patio, seamlessly connection indoor and outdoor living. Step outside to enjoy one of this home's most desirable features - a backyard that overlooks peaceful country views, providing the perfect backdrop for your morning coffee, evening sunsets, or relaxing with family and friends. A spacious dining area offers the ideal setting for hosting while maintaining an open flow throughout the house. High-end finishes are found throughout, adding timeless elegance to every room. Storage is never a concern with an oversize side-entry two-car garage, an extra-deep garage bay, and an additional garden garage for all your tools, toys, or hobbies. Situated on a beautiful half-acre homesite, this exceptional home offers the privacy, views, and quality you've been searching for. Don't miss your chance to make The Silas your new home!
Listing Courtesy of Katie Craig, Chesmar Homes (210) 361-8635
Property Features
Location Information
County
Bexar
MLS Area
2001
Neighborhood Amenities
Jogging Trails
Subdivision
SIENNA LAKES
Interior Features
Room Dimensions
Dining: 13x12, Kitchen: 17x16, Family: 20x18, MasterBR: 17x15, BR2: 13x10, BR3: 13x10, BR4: 13x10
Fireplace Description
Family Room
Interior
Two Living Area, Eat-In Kitchen, Two Eating Areas, Island Kitchen, Breakfast Bar, Walk-In Pantry, Study/Library, Utility Room Inside, Secondary Bedroom Down, 1st Floor Lvl/No Steps, High Ceilings, Open Floor Plan, Cable TV Available, High Speed Internet
Heating
Central
Master Bedroom Description
DownStairs, Walk-In Closet, Ceiling Fan
Heating Fuel
Electric
Master Bathroom Description
Tub/Shower Separate, Double Vanity
Cooling
One Central
1/2 Baths
1
Floors
Carpeting, Ceramic Tile, Vinyl
Has Dining Room
Yes
Accessibility
No Steps Down, No Stairs
Has Family Room
Yes
Exterior Features
Style
One Story
Water Supplier
SAWS
Is New Construction
Yes
Electric Supplier
CPS
Construction
New
Parking Description
Two Car Garage, Oversized
Exterior
Covered Patio, Sprinkler System, Double Pane Windows
Has Garage
Yes
Manufacturer
Chesmar Homes
Garage Spaces
2
Foundation
Slab
Pool/Spa Description
None
Roof
Composition
Lot Size
0.5
Water / Sewer
Septic
Is One Story
Yes
Sewer Supplier
Septic
School
School District
East Central I.S.D
Jr. High School
Heritage
Elementary School
Tradition
High School
East Central
Additional Information
Proposed Terms
Conventional, FHA, VA, TX Vet, Cash, 100% Financing
Status
New
Property Type
SFR
HOA Fee
$550
Property SubType
Single Family Detached
HOA Frequency
Annually
Year Built
2026
Similar Listings


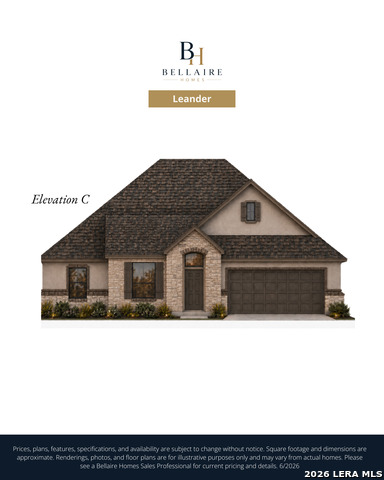
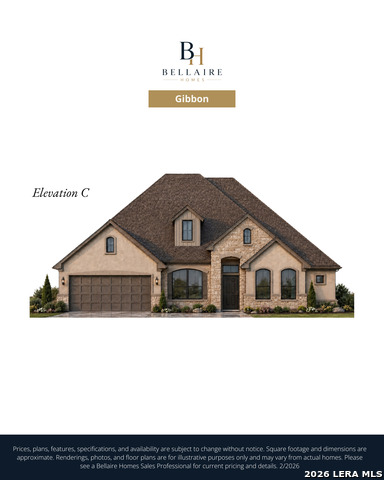
Mortgage Calculator
$3,128
per month
30 Year Fixed. 3.52% Interest Rate.
Principal + Interest
$2,414
Monthly Tax
$558
Monthly Insurance
$156
yrs
%
$
$
Based on a fully amortized fixed rate loan. Ask your agent for the tax rates in your area. Insurance estimate is based on an average cost, your final premium cost will be determined by the type of coverage you select. This program only provides an estimate.
Schools
Walk Score

© 2026 LERA MLS. All rights reserved.
© 2026 LERA MLS. All rights reserved.
The data relating to real estate on this website comes in part from the Internet Data Exchange (IDX) Program of the LERA MLS. IDX information is provided exclusively for consumers' personal non-commercial use and may not be used for any purpose other than to identify prospective properties consumers may be interested in purchasing. All Information Is Deemed Reliable But Is Not Guaranteed Accurate.
LERA MLS data last updated at July 23, 2026, 1:50 PM CT
Real Estate IDX Powered by iHomefinder