
614 SLUMBER, SAN ANTONIO, TX 78260
Homes for sale in San Antonio.
Homes for sale in 78260.
614 Slumber
San Antonio, TX 78260
List Price$700,000

Listing #1875369
4
Bedrooms
3 full
Bathrooms
2,528
Square Feet
House
Type
About This Property
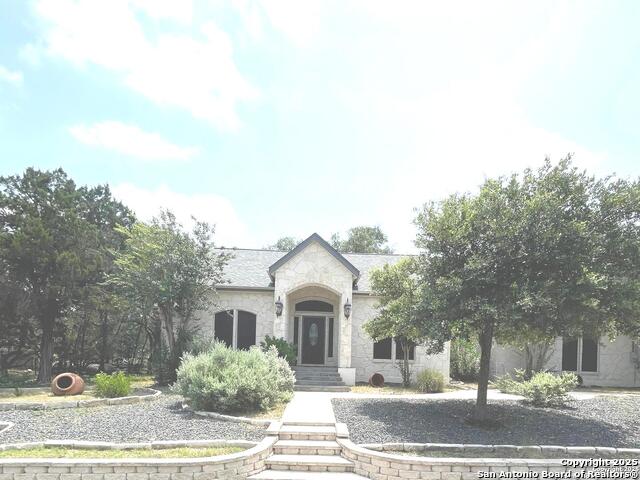
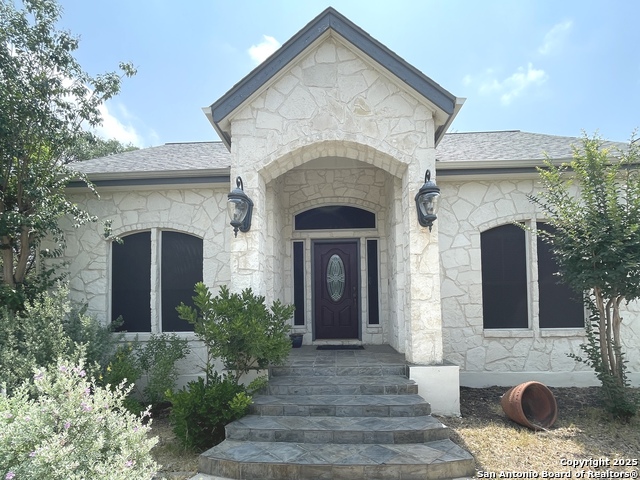
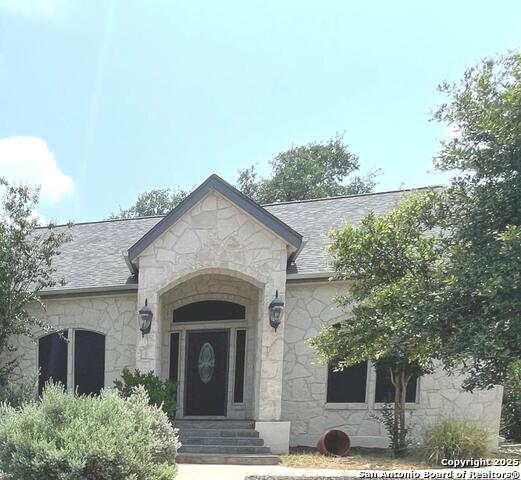
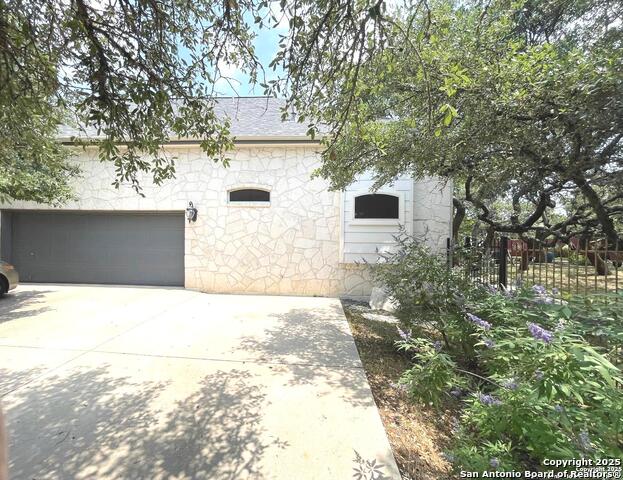
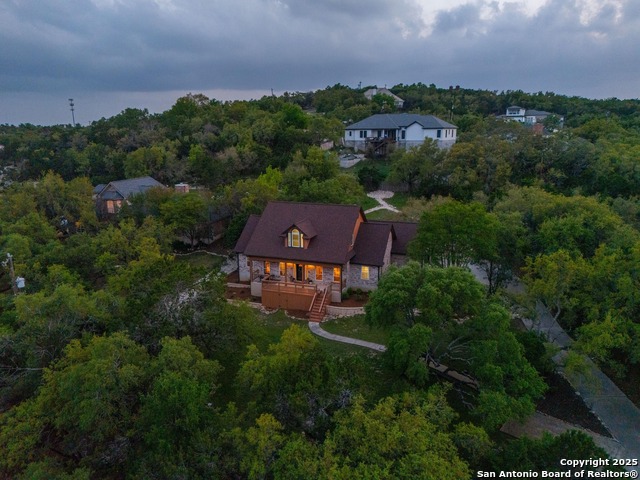
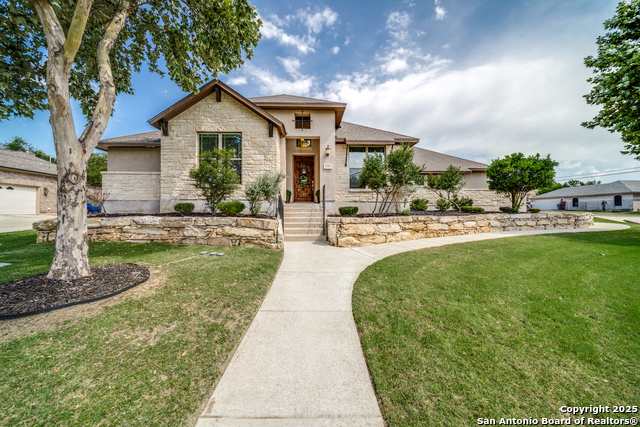
Beautiful White Stone & Stucco Hill Country Custom Home on over 1 Acre, 4 bedroom, 3 full baths, a one of a kind, one & half story, all bedrooms down, versatile floor plan, upstairs guest suite with full bath can be a game room. Open Floor Plan with high ceilings, study with custom ceilings, formal dining, fmaily room with fireplace, kitchen with breakfast/entertainment Bar opens to family room, breakfast room, large laundry room with utility sink, mud room,split plan with two bedroom & full hall bath with double vanity. Storage closets throughout. Kitchen with granite and custom cabinets. Huge private master bedroom has a custom master Bath with a full spa shower the length of the bathroom, double vanily, custom built in linen and laundry cabinetry, walk in closet. The front yard elevation completely custom landscaped & wrought iron fencing and great curb appeal. Located in a cul-de-sac this property has abundance of privacy with many, many mature oak trees throughout the full acre. The back yard has tree canopy over the patio area, space for entertaining in beautiful ambiance, space for BBQ events/parties. Second lot has business written all over it, as it has storage/barn-like buildings, previous swimming pool/deck area. Fenced & gated from cul-de-sac.
Listing Courtesy of Julie Test, Keller Williams Heritage (210) 887-0346
Property Features
Location Information
County
Bexar
MLS Area
1803
Neighborhood Amenities
Controlled Access, Pool, Tennis, Golf Course, Clubhous
Subdivision
TIMBERWOOD PARK
Interior Features
Room Dimensions
Dining: 11x12, Kitchen: 10x15, Family: 17x17, MasterBR: 13x14, BR2: 10x14, BR3: 10x13, BR4: 16x16
Fireplace Description
One, Family Room, Wood Burning, Gas, Gas Starter
Interior
One Living Area, Separate Dining Room, Two Eating Areas, Breakfast Bar, Walk-In Pantry, Study/Library, Game Room, Utility Room Inside, Secondary Bedroom Down, 1st Floor Lvl/No Steps, High Ceilings, Open Floor Plan, Cable TV Available, High Speed Internet, All Bedrooms D
Heating
Central, Zoned
Master Bedroom Description
Split, DownStairs, Walk-In Closet, Ceiling Fan, Full Bath
Heating Fuel
Electric
Master Bathroom Description
Shower Only, Double Vanity
Cooling
One Central, Zoned
Has Dining Room
Yes
Floors
Carpeting, Ceramic Tile, Wood, Laminate
Has Family Room
Yes
Exterior Features
Style
One Story
Electric Supplier
CPS
Construction
Pre-Owned
Parking Description
Two Car Garage
Exterior
Patio Slab, Wrought Iron Fence, Sprinkler System, Double Pane Windows, Solar Screens, Storage Building/Shed, Has Gutters, Mature Trees, Workshop
Has Garage
Yes
Manufacturer
UNKNOWN
Garage Spaces
2
Foundation
Slab
Pool/Spa Description
None
Roof
Heavy Composition
Lot Size
1.052
Water / Sewer
Water System
Lot Description
Corner, Cul-de-Sac/Dead End, 1 - 2 Acres, Wooded, Mature Trees (ext feat), Level
Sewer Supplier
SEPTIC
Is One Story
Yes
Water Supplier
CPS
School
School District
Comal
Jr. High School
Pieper Ranch
Elementary School
Timberwood Park
High School
Pieper
Additional Information
Proposed Terms
Conventional, FHA, VA, Cash
Is Short Sale
No
Property Type
SFR
HOA Fee
$192.15
Property SubType
Single Family Detached
HOA Frequency
Semi-Annually
Year Built
2001
Miscellaneous
Home Service Plan, No City Tax
Status
Active
Has a Game Room
Yes
Similar Listings

Mortgage Calculator
$3,268
per month
30 Year Fixed. 3.52% Interest Rate.
Principal + Interest
$2,522
Monthly Tax
$583
Monthly Insurance
$163
yrs
%
$
$
Based on a fully amortized fixed rate loan. Ask your agent for the tax rates in your area. Insurance estimate is based on an average cost, your final premium cost will be determined by the type of coverage you select. This program only provides an estimate.
Schools
Walk Score
Real Estate IDX Powered by iHomefinder