
6136 PANOLA PASS, SCHERTZ, TX 78154
Homes for sale in Schertz.
Homes for sale in 78154.
List Price$2,600Rental
6136 PANOLA PASS
Schertz, TX 78154
Listing #2003322
4
Bedrooms
3 full, 1 partial
Bathrooms
2,547
Square Feet
Rental
Type
About This Property
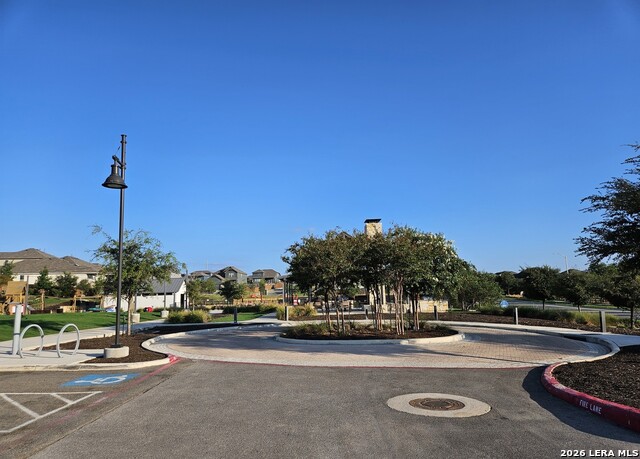
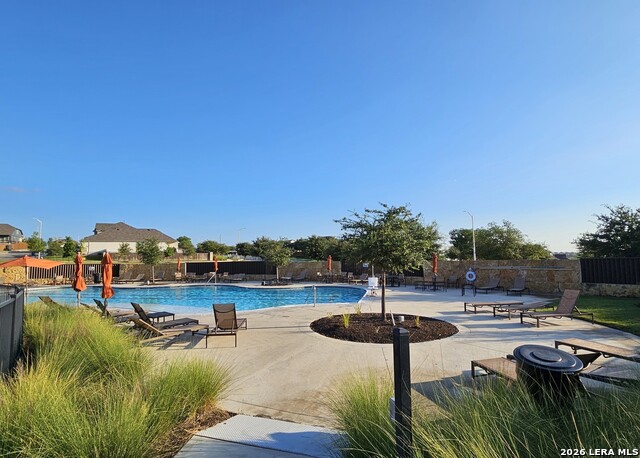
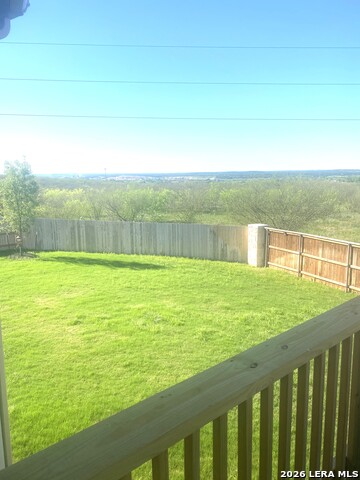
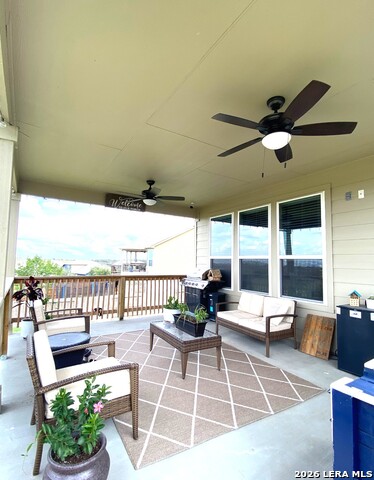
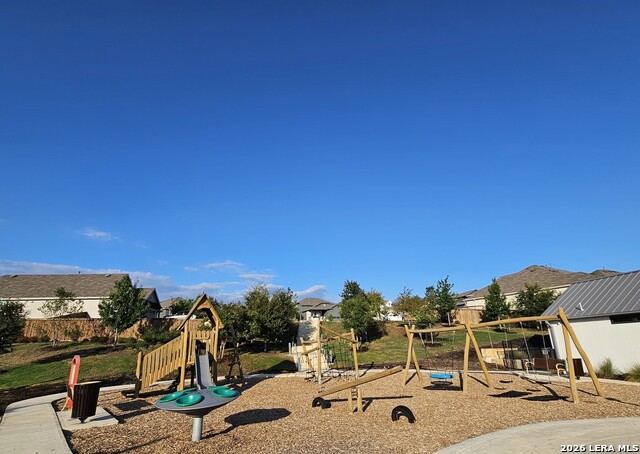
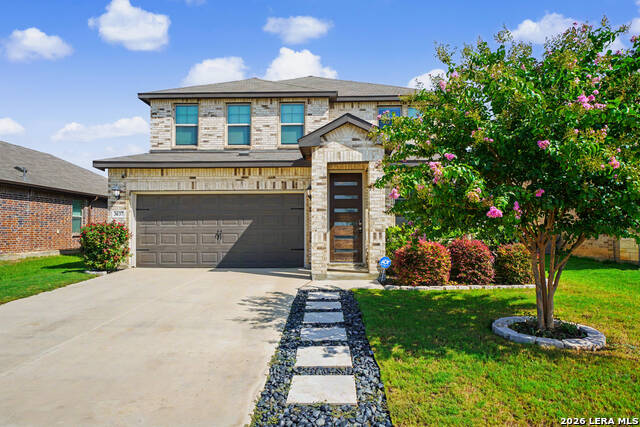
Beautiful executive-style home located in the highly desirable Homestead subdivision on a Greenbelt Cul De Sac Lot! This impressive residence offers 4 bedrooms, 31/2 bathrooms-including a convenient Jack-and-Jill bathroom-and a spacious game room, providing plenty of room for comfortable living and entertaining * Step inside to discover soaring high ceilings, an elegant wrought-iron staircase, and a bright, open feel throughout the main living areas * The gourmet kitchen is designed for both everyday living and entertaining, featuring stainless-steel appliances, 42-inch kitchen cabinets, beautiful Silestone countertops, and gas cooking * The spacious primary suite offers a relaxing retreat with dual vanities, a separate shower and soaking tub, and a huge walk-in closet with plenty of storage space * The home also features a sprinkler system and numerous additional upgrades throughout * Enjoy peaceful and picturesque views of the beautiful greenbelt from the backyard, creating a private and scenic setting for relaxing or entertaining * The Homestead community offers outstanding amenities, including a community pool, playground, splash pad, and covered pavilion complete with a television, gas fireplace, and gas grills-perfect for gatherings with family and friends * Conveniently located near Randolph Air Force Base, Fort Sam Houston, major shopping, dining, and major highways, this exceptional home offers the perfect combination of comfort, style, amenities, and location * Come see why this beautiful Homestead home should be at the top of your list!
Listing Courtesy of Bill Schlip, Vista View Realty (210) 445-7861
Property Features
Location Information
County
Guadalupe
Subdivision
HOMESTEAD
MLS Area
2705
Interior Features
Room Dimensions
Dining: 14x11, Living: 17x15, Kitchen: 16x11, MasterBR: 17x16, BR2: 13x11, BR3: 12x11
Amenities
Clubhouse, Pool, Playground, BBQ/Picnic, Sports Court
Interior
Two Living Area, Separate Dining Room, Two Eating Areas, Island Kitchen
Heating
Central
Master Bedroom Description
DownStairs, Walk-In Closet, Ceiling Fan, Full Bath
Heating Fuel
Electric
Master Bathroom Description
Shower Only, Double Vanity
Cooling
One Central
1/2 Baths
1
Floors
Carpeting, Ceramic Tile, Vinyl
Exterior Features
Style
Two Story
Water / Sewer
Water System
Exterior
Covered Patio
Parking Description
Two Car Garage
Foundation
Slab
Pool Description
None
Roof
Composition
Lot Description
0.28
School
School District
Schertz-Cibolo-Universal City ISD
Jr. High School
Dobie J. Frank
Elementary School
John A Sippel
High School
Byron Steele High
Additional Information
Property Type
RNT
Fees Include
Ceiling Fans, Cook Top, Microwave Oven, Gas Cooking, Refrigerator, Disposal, Dishwasher, Ice Maker Connection
Year Built
2019
Miscellaneous
Broker-Manager
Status
New
Similar Listings
- Active
$2,800
5 Beds
3 Baths
3,532 SqFt.
2524 WOODBRIDGE WAY
Schertz, TX 78154
#1993520
Rental

Listing Courtesy of Steven Koleno, Beycome Brokerage Realty LLC [email protected]
- Active
$2,800
5 Beds
3 Baths
3,532 SqFt.
2524 WOODBRIDGE WAY
Schertz, TX 78154
#1993520
Rental
Listing Courtesy of Steven Koleno, Beycome Brokerage Realty LLC [email protected]

Mortgage Calculator
$11
per month
30 Year Fixed. 3.52% Interest Rate.
Principal + Interest
$9
Monthly Tax
$2
Monthly Insurance
$0
yrs
%
$
$
Based on a fully amortized fixed rate loan. Ask your agent for the tax rates in your area. Insurance estimate is based on an average cost, your final premium cost will be determined by the type of coverage you select. This program only provides an estimate.
Schools
Walk Score
© 2026 LERA MLS. All rights reserved.
© 2026 LERA MLS. All rights reserved.
The data relating to real estate on this website comes in part from the Internet Data Exchange (IDX) Program of the LERA MLS. IDX information is provided exclusively for consumers' personal non-commercial use and may not be used for any purpose other than to identify prospective properties consumers may be interested in purchasing. All Information Is Deemed Reliable But Is Not Guaranteed Accurate.
LERA MLS data last updated at July 26, 2026, 1:40 PM CT
Real Estate IDX Powered by iHomefinder