
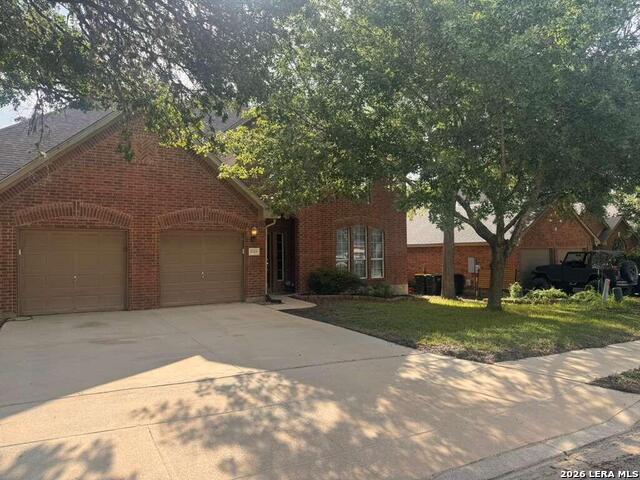
3037 BERINGER BLVD, SCHERTZ, TX 78154
Homes for sale in Schertz.
Homes for sale in 78154.
List Price$2,495Rental
3037 BERINGER BLVD
Schertz, TX 78154
Listing #2001809
5
Bedrooms
3 full
Bathrooms
2,894
Square Feet
Rental
Type
About This Property
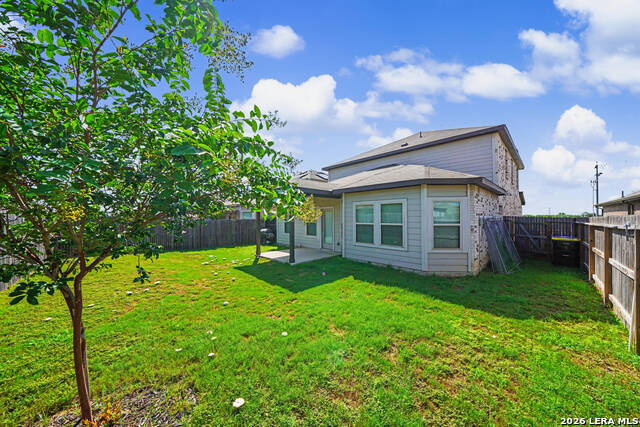
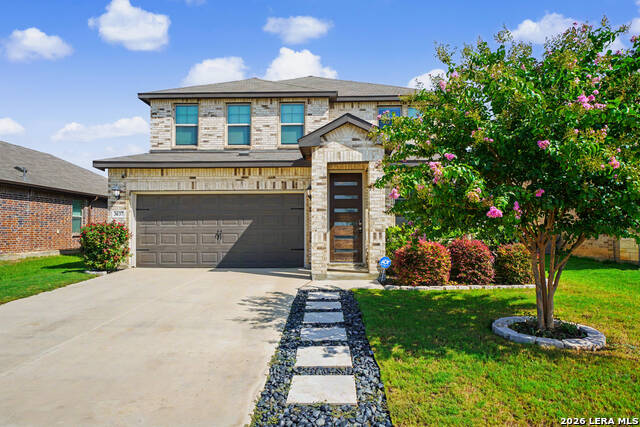
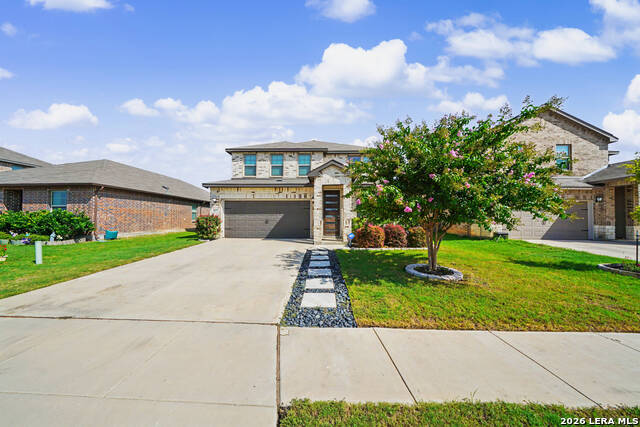
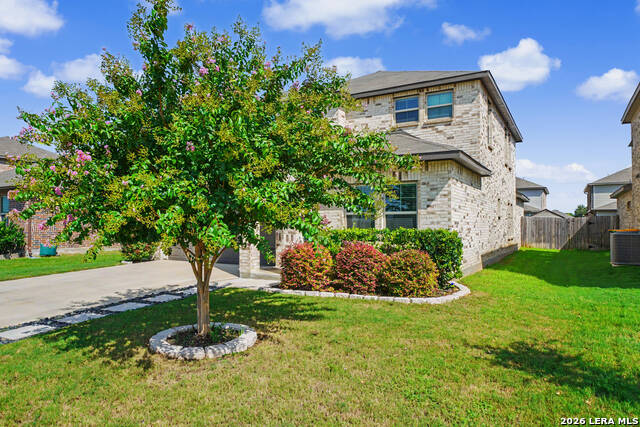
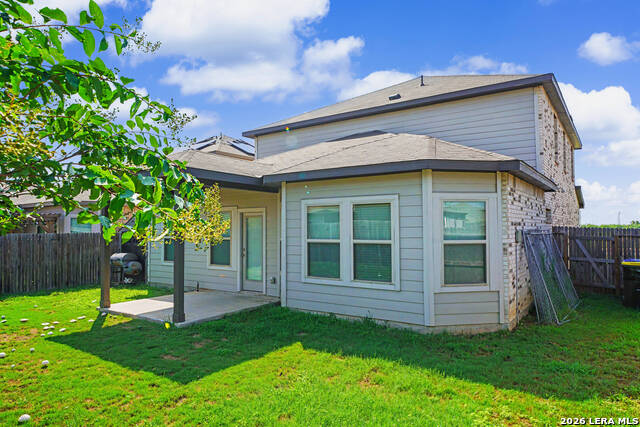
Beautiful 5-bedroom, 3-bathroom home now available in the highly desirable Orchard Park community of Schertz, Texas. A welcoming extended entryway leads into the open-concept living room, kitchen, and dining area, creating an ideal layout for everyday living and entertaining. Attractive vinyl plank flooring extends throughout the main living areas, providing both style and durability. The spacious eat-in kitchen features granite countertops, a tiled backsplash, upgraded 42-inch cabinetry with custom hardware, matching stainless steel appliances-including a refrigerator-and a large center island that offers additional preparation space and convenient seating for casual meals or morning coffee. The primary suite is conveniently located downstairs and provides added privacy. The en-suite bathroom includes dual vanities, a large walk-in shower, and a generously sized walk-in closet. A second bedroom and full bathroom are also located on the first floor, making the space ideal for guests, extended family, or a private home office. The utility room is conveniently positioned nearby. Upstairs, you will find three additional spacious bedrooms, an oversized game room, and a separate flex area that can be customized as a media room, study space, or additional living area. The private backyard features a covered patio and storage shed, offering an excellent setting for weekend barbecues, entertaining, or relaxing outdoors. Conveniently located near Interstate 35 and Loop 1604, with easy access to shopping, dining, and Randolph Air Force Base, this impressive home offers an exceptional combination of space, comfort, and location. A pleasure to show!
Listing Courtesy of Robert Simmonds, Simmonds Real Estate Inc. (210) 651-9300
Property Features
Location Information
County
Guadalupe
Subdivision
ORCHARD PARK
MLS Area
2705
Interior Features
Room Dimensions
Kitchen: 15x17, Family: 15x17, MasterBR: 18x15, BR2: 11x10, BR3: 11x10, BR4: 10x12
Heating
Central
Interior
One Living Area, Liv/Din Combo, Island Kitchen, Breakfast Bar, Walk-In Pantry, Game Room, Loft, Utility Room Inside, Secondary Bedroom Down, 1st Floor Lvl/No Steps, High Ceilings, Open Floor Plan, Cable TV Available, High Speed Internet, Laundry Lower Level, Laundry Room
Heating Fuel
Electric
Master Bedroom Description
DownStairs, Walk-In Closet, Ceiling Fan, Full Bath
Cooling
One Central
Master Bathroom Description
Shower Only, Double Vanity
Floors
Carpeting, Vinyl
Amenities
None
Exterior Features
Style
Two Story
Water Supplier
Universal Ci
Exterior
Patio Slab, Covered Patio, Privacy Fence, Sprinkler System, Storage Building/Shed
Electric Supplier
GVEC
Foundation
Slab
Parking Description
Two Car Garage, Attached
Roof
Composition
Pool Description
None
Water / Sewer
Sewer System, City
Lot Description
0.14
Sewer Supplier
Universal Ci
School
School District
Schertz-Cibolo-Universal City ISD
Jr. High School
Laura Ingalls Wilder
Elementary School
Norma J Paschal
High School
Samuel Clemens
Additional Information
Property Type
RNT
Fees Include
Ceiling Fans, Washer Connection, Dryer Connection, Microwave Oven, Stove/Range, Refrigerator, Disposal, Dishwasher, Ice Maker Connection, Smoke Alarm, Security System (Owned), Pre-Wired for Security, Electric Water Heater, Garage Door Opener, Plumb for Water Softener, Sm
Year Built
2022
Miscellaneous
Broker-Manager
Status
New
Similar Listings
- Back on Market
$2,800
5 Beds
3 Baths
3,532 SqFt.
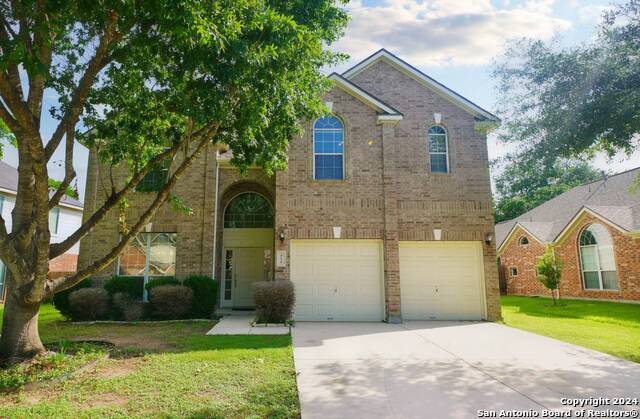
2524 WOODBRIDGE WAY
Schertz, TX 78154
#1993520
Rental

Listing Courtesy of Steven Koleno, Beycome Brokerage Realty LLC [email protected]

Mortgage Calculator
$10
per month
30 Year Fixed. 3.52% Interest Rate.
Principal + Interest
$8
Monthly Tax
$2
Monthly Insurance
$0
yrs
%
$
$
Based on a fully amortized fixed rate loan. Ask your agent for the tax rates in your area. Insurance estimate is based on an average cost, your final premium cost will be determined by the type of coverage you select. This program only provides an estimate.
Schools
Walk Score
© 2026 LERA MLS. All rights reserved.
© 2026 LERA MLS. All rights reserved.
The data relating to real estate on this website comes in part from the Internet Data Exchange (IDX) Program of the LERA MLS. IDX information is provided exclusively for consumers' personal non-commercial use and may not be used for any purpose other than to identify prospective properties consumers may be interested in purchasing. All Information Is Deemed Reliable But Is Not Guaranteed Accurate.
LERA MLS data last updated at July 21, 2026, 1:50 PM CT
Real Estate IDX Powered by iHomefinder