
6131 LOWRIE, SAN ANTONIO, TX 78239
Homes for sale in San Antonio.
Homes for sale in 78239.
List Price$335,000
6131 Lowrie
San Antonio, TX 78239

Listing #1963683
3
Bedrooms
2 full
Bathrooms
1,934
Square Feet
House
Type
About This Property
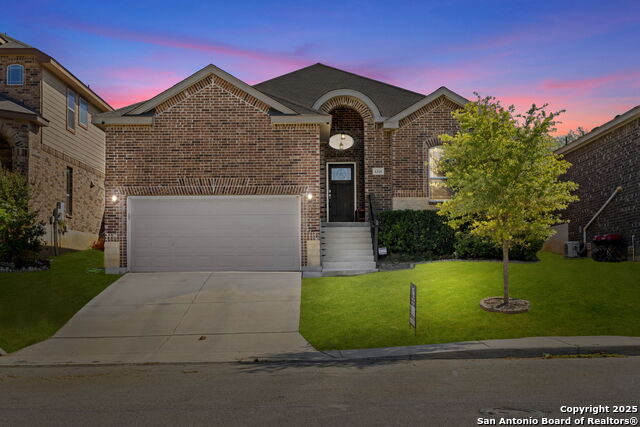
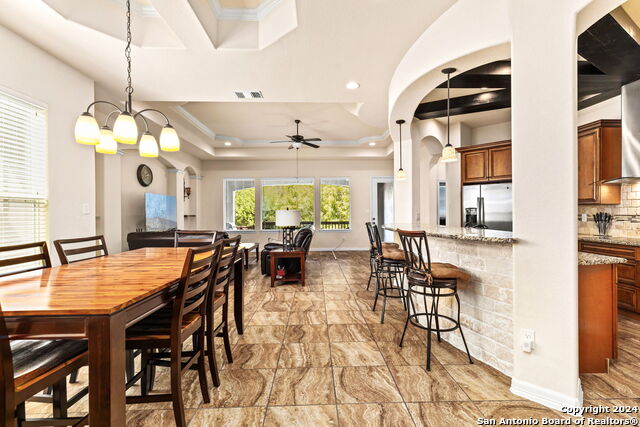
Natural light, open space, and a layout that makes sense. This home welcomes you in with high ceilings, clean sightlines, and large windows that keep the main living areas bright throughout the day. The open concept design connects the living, dining, and kitchen spaces in a way that feels both functional and easy to live in. The kitchen offers generous cabinet storage, ample counter space, and a center island that opens to the living area, making it ideal for everyday living or hosting without feeling closed off. The primary suite provides a comfortable retreat with a spacious layout, walk in closet, and a private bath with dual vanities, a separate tub, and shower. Secondary bedrooms are well sized and flexible for guests, a home office, or additional living space. Tile flooring runs through the main areas for easy upkeep, while architectural touches like arched entryways and tray ceilings add character. Out back, a covered patio overlooks a private yard with space to relax, entertain, or customize to your liking. Located on San Antonio's northeast side, you have quick access to I 35, Loop 410, and Loop 1604, making commuting to Fort Sam Houston, Randolph AFB, and downtown simple. Shopping, dining, and daily essentials are just minutes away.
Seller's Representative
Barlowe Daly Realty
Similar Listings


Schools
Walk Score

© 2026 LERA MLS. All rights reserved.
© 2026 LERA MLS. All rights reserved.
The data relating to real estate on this website comes in part from the Internet Data Exchange (IDX) Program of the LERA MLS. IDX information is provided exclusively for consumers' personal non-commercial use and may not be used for any purpose other than to identify prospective properties consumers may be interested in purchasing. All Information Is Deemed Reliable But Is Not Guaranteed Accurate.
LERA MLS data last updated at August 6, 2026, 8:45 PM CT
Real Estate IDX Powered by iHomefinder