
6247 LOWRIE, SAN ANTONIO, TX 78239
Homes for sale in San Antonio.
Homes for sale in 78239.
List Price$320,000
6247 Lowrie
San Antonio, TX 78239
Listing #1917079
3
Bedrooms
2 full
Bathrooms
1,812
Square Feet
House
Type
About This Property
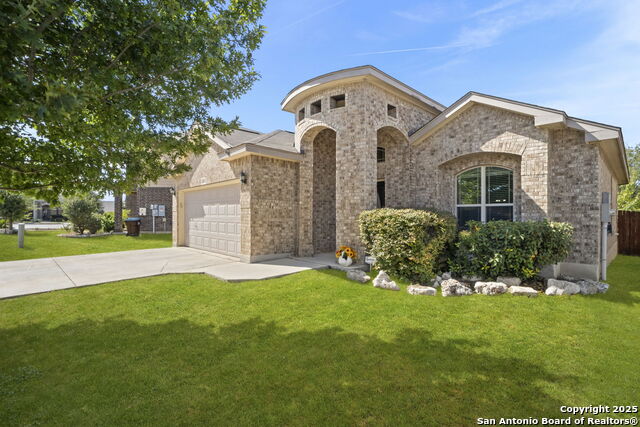
Beautiful and rare opportunity! This New Leaf home stands out as one of the last of its kind in the community. Featuring stunning curb appeal with grand arches, a show-stopping foyer, and tall tray ceilings throughout, this open-concept layout offers versatility with a flex room perfect for an office or dining space. The kitchen impresses with ample storage, granite counters, and a designer ceiling that ties the home's architectural details together. Enjoy spacious bedrooms, no carpet in the home, a primary suite with garden tub and walk-in shower, and a covered patio overlooking a low-maintenance backyard with greenbelt views. Conveniently located near major highways, schools, shopping, and dining-this home combines charm, design, and location. Schedule your private tour today
Seller's Representative
Coldwell Banker D'Ann Harper, REALTOR
Similar Listings


Schools
Walk Score

© 2026 LERA MLS. All rights reserved.
© 2026 LERA MLS. All rights reserved.
The data relating to real estate on this website comes in part from the Internet Data Exchange (IDX) Program of the LERA MLS. IDX information is provided exclusively for consumers' personal non-commercial use and may not be used for any purpose other than to identify prospective properties consumers may be interested in purchasing. All Information Is Deemed Reliable But Is Not Guaranteed Accurate.
LERA MLS data last updated at July 16, 2026, 4:04 PM CT
Real Estate IDX Powered by iHomefinder