
612 NORTHFIELD DRIVE, FRIENDSWOOD, TX 77546
Homes for sale in Friendswood.
Homes for sale in 77546.
612 Northfield Drive
Friendswood, TX 77546
List Price$4,999Rental
Listing #63028539
4
Bedrooms
4 full
Bathrooms
3,503
Square Feet
Rental
Type
About This Property
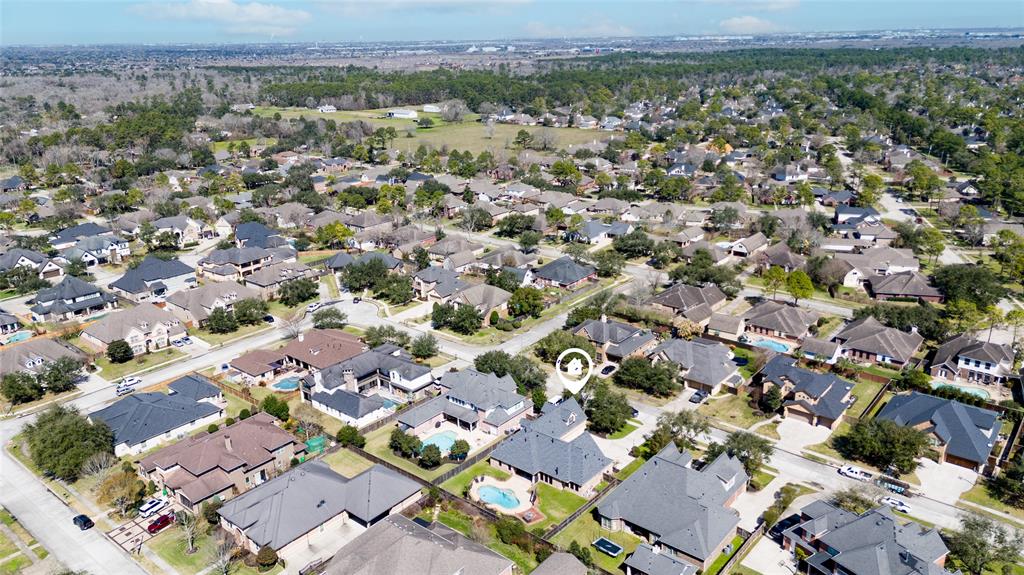
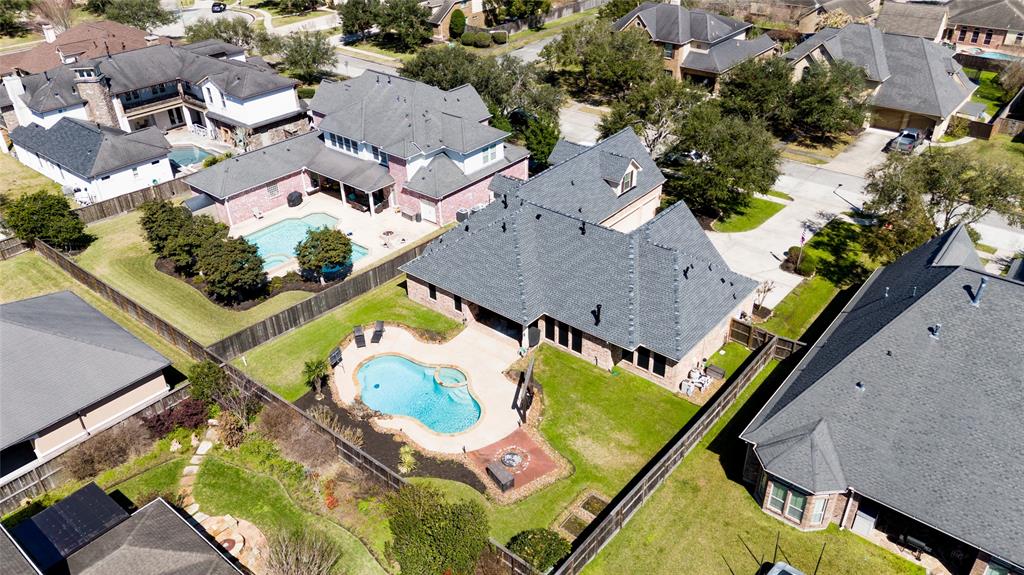
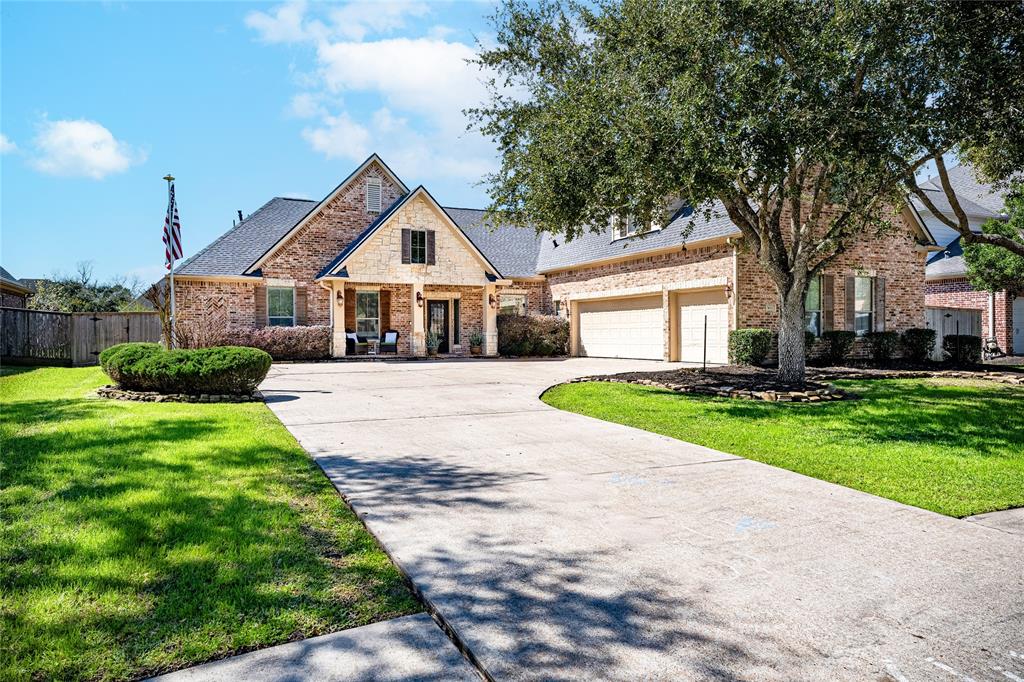
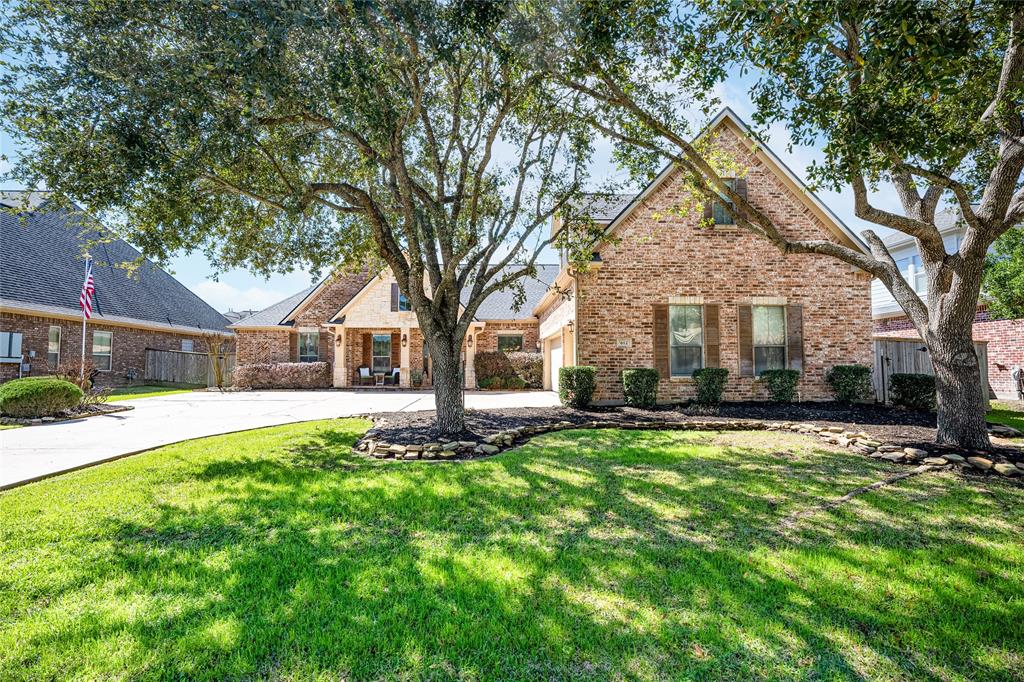
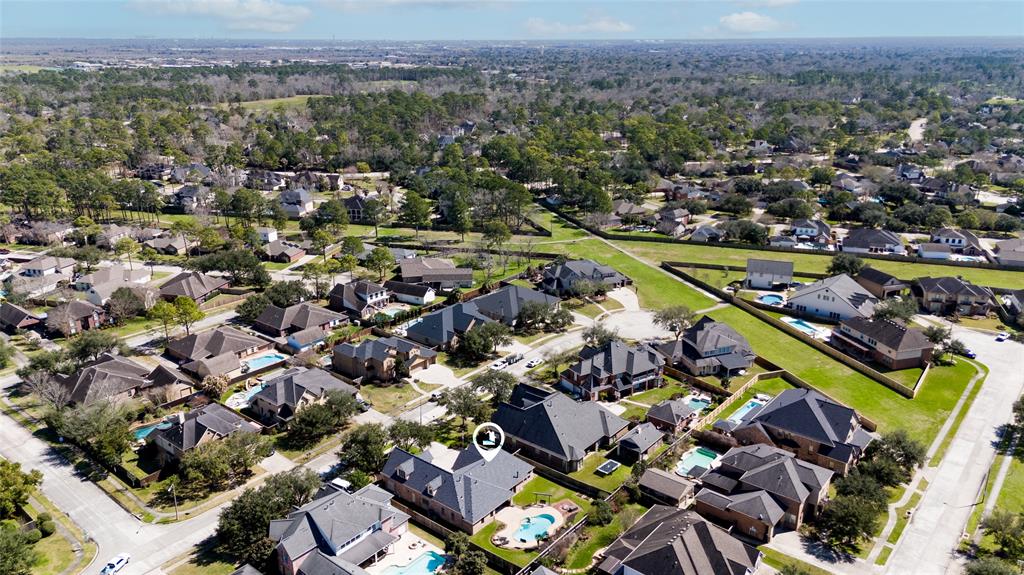
Don't miss this rare opportunity to own a desirable Friendswood treasure! This charming one and half story features 4/5 bedroom, 4 full bathroom, media, gameroom, a flexible extra room- can be a 5th bedroom. Oversized 3 car garage with expansive driveway. Cul de sac location. This one-of-a kind home is loaded with space & luxurious details. NEW ROOF(2025), recently replace HVAC, <1 yo tankless water heater, sprinkler system. Living area with cozy fireplace. This opens to the elegant formal dining to the culinary kitchen with double island, pot filler, wine fridge. A perfect space for entertaining. Plenty of natural lights. Enjoy the summer heat in the sparkling pool with hot tub. Relaxing covered patio, fire pit. A backyard perfect for gardening and family fun. Luxurious primary room with spa-like bathroom. Pride of ownership shines throughout. Too many details. Must See to appreciate.
Property Features
Location Information
County
Galveston
Geo Market Area
Friendswood
MLS Area
33
Subdivision
Northfield Estates 2008
Latitude
29.546050
Directions
From FM 2351 left to Melody, right on Northfield Estates
Longitude
-95.208766
Interior Features
Primary Bedroom on Main
Yes
Primary Bathroom Description
Primary Bath: Double Sinks, Primary Bath: Jetted Tub, Primary Bath: Separate Shower, Secondary Bath(s): Double Sinks, Secondary Bath(s): Tub/Shower Combo, Vanity Area
Total Rooms
13
Has Fireplace
Yes
Room Descriptions
12x10 Bedroom, 12x10 Home Office/Study, 12x12 Extra Room, 13x13 Bedroom, 14x10 Primary Bath, 14x12 Bedroom, 16x11 Dining Room, 16x123 Media Room, 17x14 Primary Bedroom, 18x18 Kitchen, 19x16 Living Room, 21x15 Game Room, 6x8 Utility
Fireplace Description
Gas Connections, Gaslog Fireplace
Bedroom Description
All Bedrooms Down, En-Suite Bath, Primary Bed - 1st Floor, Split Plan, Walk-In Closet
Exterior Features
Style
Traditional
Has a Pool
Yes
Stories
2
Acre Range
0 Up To 1/4 Acre
Is New Construction
No
Lot Description
Subdivision Lot
Exterior
Back Yard Fenced, Fully Fenced, Spa/Hot Tub, Sprinkler System
Lot Size in Acres
0.312
Parking Description
Attached Garage, Oversized Garage
Lot Size in Sq. Ft.
13,593
Has Garage
Yes
Is One Story
No
Garage Spaces
3
School
School District
Friendswood
Middle School
FRIENDSWOOD JUNIOR HIGH SCHOOL
Elementary School
WESTWOOD ELEMENTARY SCHOOL (FRIENDSWOOD)
High School
FRIENDSWOOD HIGH SCHOOL
Additional Information
Property Type
RNT
Status
Pending
Property SubType
Rental
Pets
Case By Case Basis
Year Built
2007
Lease Terms
Long Term, One Year
Similar Listings
Mortgage Calculator
$23
per month
30 Year Fixed. 3.52% Interest Rate.
Principal + Interest
$18
Monthly Tax
$4
Monthly Insurance
$1
yrs
%
$
$
Based on a fully amortized fixed rate loan. Ask your agent for the tax rates in your area. Insurance estimate is based on an average cost, your final premium cost will be determined by the type of coverage you select. This program only provides an estimate.
Schools
Walk Score
Real Estate IDX Powered by iHomefinder