
612 N PINE STREET, SAN ANTONIO, TX 78202
Homes for sale in San Antonio.
Homes for sale in 78202.
List Price$255,000
612 N Pine Street
San Antonio, TX 78202
Listing #1958191
2
Bedrooms
2 full
Bathrooms
1,404
Square Feet
House
Type
About This Property
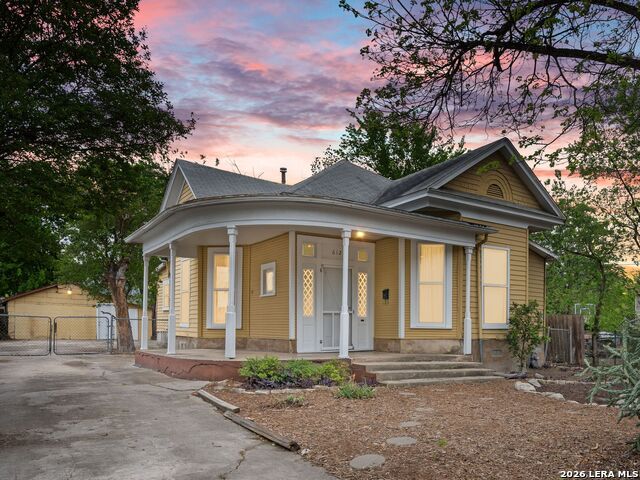
Classic historic Dignowity home with 100+ year old-world charm. This home is perfect if you cherish living in a beautiful piece of history while making it your own and shaping its next chapter of grandeur. A fantastic wrap-around porch and foyer greets you. Through archways are 2 beds/2 baths + 3rd flex room (bedroom, formal living room, office, or family room). Bonus area off the primary bathroom allows for a walk-in closet or small office. High ceilings, original wood floors throughout and molding, doors, nice built-ins, and abundant original oversized windows. The updated open kitchen with eat-in area gives a modern feel. The large, fenced back yard is perfect for entertaining and pets. Great locale around the corner from Pancho and Gringo's and a hip retail center, and 1 block from Dignowity Park and garden! A short distance to the Hayes Street bridge, Downtown, Fairchild Park pickleball and tennis courts, and east side eateries. If you appreciate historic details, you will love this home!
Seller's Representative
Kuper Sotheby's Int'l Realty
Similar Listings




Schools
Walk Score

© 2026 LERA MLS. All rights reserved.
© 2026 LERA MLS. All rights reserved.
The data relating to real estate on this website comes in part from the Internet Data Exchange (IDX) Program of the LERA MLS. IDX information is provided exclusively for consumers' personal non-commercial use and may not be used for any purpose other than to identify prospective properties consumers may be interested in purchasing. All Information Is Deemed Reliable But Is Not Guaranteed Accurate.
LERA MLS data last updated at July 30, 2026, 8:53 PM CT
Real Estate IDX Powered by iHomefinder