
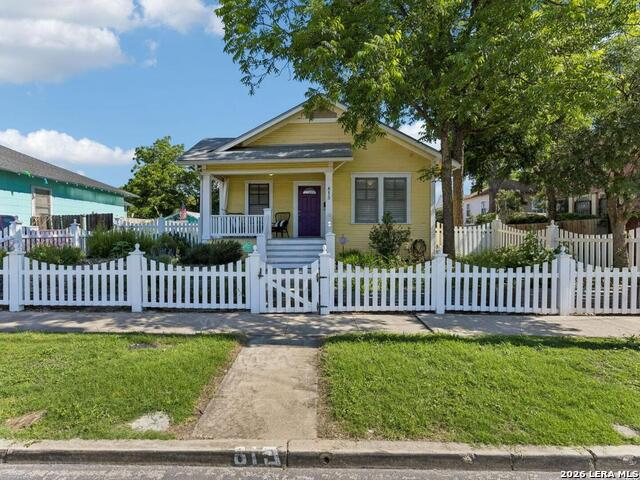
815 BURNET ST, SAN ANTONIO, TX 78202
Homes for sale in San Antonio.
Homes for sale in 78202.
List Price$299,900
815 BURNET ST
San Antonio, TX 78202
Listing #1966909
2
Bedrooms
1 full
Bathrooms
1,000
Square Feet
House
Type
About This Property
Incredible, fully updated home in the heart of historic Dignowity Hill- one of San Antonio's most sought after and character rich neighborhoods. Located just minutes from downtown, this home places you at the center of the city's best dining, nightlife, and outdoor spaces. Enjoy close proximity to the acclaimed Pearl District. Showcasing a designer inspired, magazine worthy esthetic, this home home blends timeless charm with thoughtful, high quality upgrades throughout. Features include solar panels, spray foam insulation, and an updated foundation offering both efficiency and peace of mind. Interior highlights include a modernized kitchen with beautiful hardwood floors throughout, custom designer paint palette, large crown molding and a custom gallery-style art hanging system, creating a clean, curated look. The versatile detached studio with mini-split HVAC is ideal for a private office, guest suite, creative space or gym. Designed for sustainable living, the property includes a 640 gallon rainwater collection system that pairs beautifully with the drought tolerant landscaping and mature fig tree. Additional highlights include a carport and included washer, dryer and refrigerator. Prime location, distinctive design, and true walkability -this is Dignowity living at its best.
Seller's Representative
Texas Premier Realty
Similar Listings


Schools
Walk Score

© 2026 LERA MLS. All rights reserved.
© 2026 LERA MLS. All rights reserved.
The data relating to real estate on this website comes in part from the Internet Data Exchange (IDX) Program of the LERA MLS. IDX information is provided exclusively for consumers' personal non-commercial use and may not be used for any purpose other than to identify prospective properties consumers may be interested in purchasing. All Information Is Deemed Reliable But Is Not Guaranteed Accurate.
LERA MLS data last updated at June 23, 2026, 1:48 PM CT
Real Estate IDX Powered by iHomefinder