
6119 WOODMOOR ST, SAN ANTONIO, TX 78249
Homes for sale in San Antonio.
Homes for sale in 78249.
List Price$340,000
6119 Woodmoor St
San Antonio, TX 78249
Listing #1946377
3
Bedrooms
2 full, 1 partial
Bathrooms
1,723
Square Feet
House
Type
About This Property
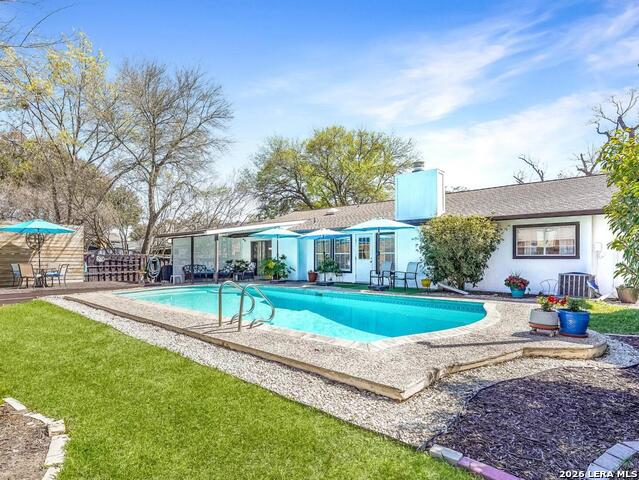
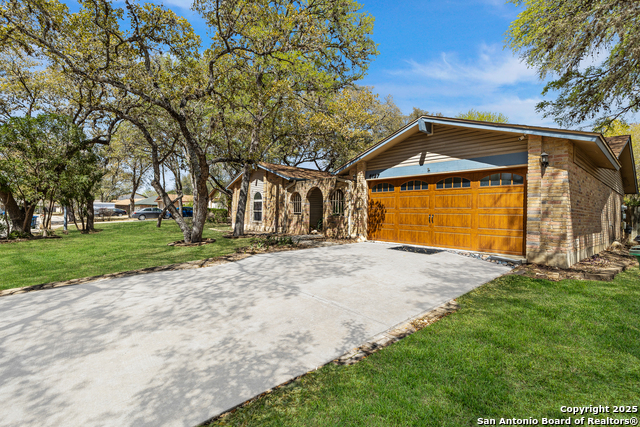
Just in time for spring, your own backyard pool retreat awaits. Sparkling water views from the living room, kitchen, and primary suite make this one-story home unforgettable! Soaring ceilings, fireplace, and quartz counters enhance the open design, while the primary suite offers direct patio access. Established Tanglewood location near the Medical Center, La Cantera, The Rim, and UTSA. Architectural character and indoor-outdoor flow define this beautiful one-story home. Cathedral ceilings with exposed beams, tile flooring and natural light create an open, airy feel, anchored by a brick fireplace and expansive sightlines to the refreshing backyard pool. The kitchen sits at the heart of the home with quartz countertops, stainless and black appliances, generous cabinetry including lazy Susan storage, and a breakfast area overlooking the pool. The side-by-side refrigerator is less that a year old and will convey. The split floor plan offers privacy, with a spacious primary suite featuring cathedral ceilings, vinyl plank flooring, walk-in closet, dual sink granite vanity, walk-in shower, and a sliding glass door that opens out to the covered patio and pool area. Two secondary bedrooms with laminate flooring share a beautifully finished bath with tiled surround, while an extra bath with jetted tub provides a spa-like retreat. Outside, enjoy a covered patio, sun deck, and sparkling in-ground pool - the highlight of the backyard. Located in the established Tanglewood neighborhood with voluntary HOA and convenient access to premier shopping, dining, UTSA, and the South Texas Medical Center.
Seller's Representative
Keller Williams Heritage
Similar Listings

Schools
Walk Score

© 2026 LERA MLS. All rights reserved.
© 2026 LERA MLS. All rights reserved.
The data relating to real estate on this website comes in part from the Internet Data Exchange (IDX) Program of the LERA MLS. IDX information is provided exclusively for consumers' personal non-commercial use and may not be used for any purpose other than to identify prospective properties consumers may be interested in purchasing. All Information Is Deemed Reliable But Is Not Guaranteed Accurate.
LERA MLS data last updated at July 23, 2026, 7:27 AM CT
Real Estate IDX Powered by iHomefinder