
6363 SPRING TIME, SAN ANTONIO, TX 78249
Homes for sale in San Antonio.
Homes for sale in 78249.
List Price$310,000
6363 Spring Time
San Antonio, TX 78249
Listing #1951366
3
Bedrooms
2 full
Bathrooms
1,798
Square Feet
House
Type
About This Property
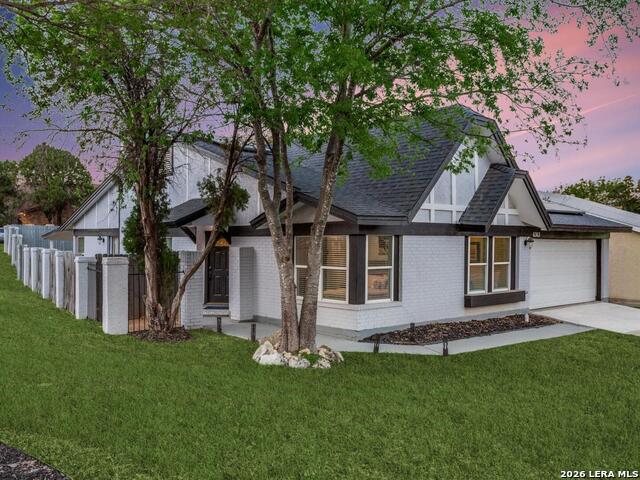
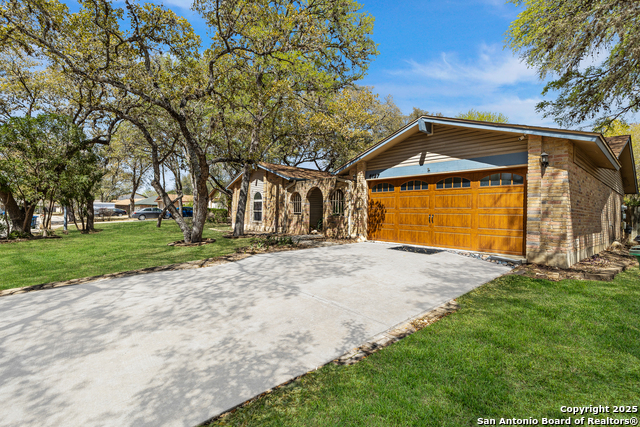
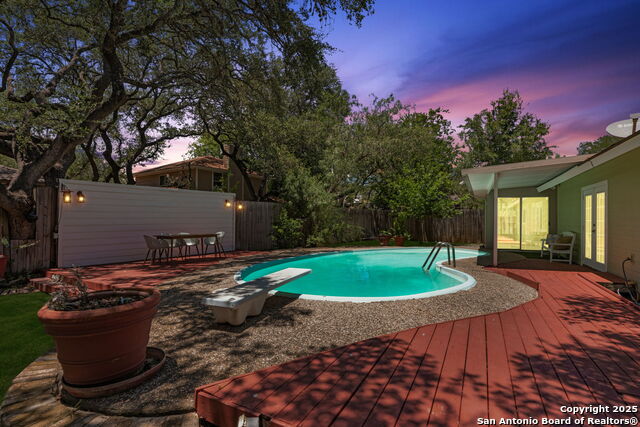
Welcome home to this beautifully updated one-story residence on a corner lot shaded by mature trees, offering nearly 1,800 square feet of open, comfortable living space in a prime Northwest San Antonio location within highly regarded Northside ISD. Inside, the spacious vaulted-ceiling great room immediately creates a sense of openness and light, anchored by a cozy wood-burning fireplace and durable updated ceramic tile flooring throughout-no carpet anywhere for easy maintenance and everyday living. The flowing layout connects seamlessly to the remodeled kitchen, making the home ideal for entertaining, relaxing evenings, or gathering with family and friends. The kitchen is both stylish and functional, featuring quartz countertops, stainless steel appliances, shaker cabinetry, designer backsplash, modern hardware, pendant lighting, and a dedicated coffee bar-perfect for starting your mornings in comfort while staying connected to the main living space. The primary suite offers a calm retreat with a beautifully updated bathroom that includes a double quartz vanity, matte black fixtures, modern cabinetry, and a sleek LED lighted mirror. Spacious secondary bedrooms provide flexibility for guests, work-from-home needs, or hobbies. Beyond the cosmetic updates, this home offers true peace of mind. The foundation was previously repaired, recently inspected by a structural engineer, and passed evaluation, and it includes a lifetime warranty. The roof has been inspected with necessary repairs completed, and the home features fresh interior and exterior paint. Even better, paid-off solar panels help keep electric bills low, allowing you to enjoy a cool home all summer long without worrying about rising energy costs. Outside, the corner lot setting provides additional privacy, extra yard space, and inviting curb appeal with refreshed landscaping and mature trees. Sliding glass doors connect the main living space to the backyard, creating an easy indoor-outdoor flow for everyday living or weekend gatherings. Location is where this home truly shines. Just minutes from I-10 and Loop 1604, you're surrounded by over 100 restaurants, with many shops, dining options, parks, and everyday conveniences less than one mile away. Enjoy quick access to UTSA, The Rim, La Cantera, Six Flags, Bonnie Conner Park, and Alamo Golf Club. Currently operating as a successful Airbnb, the property also offers flexibility for buyers seeking a primary residence, investment opportunity, or hybrid lifestyle option. This is a rare opportunity to own a move-in-ready one-story home that combines thoughtful updates, energy efficiency, walkable convenience, and a central Northwest San Antonio location-all within Northside ISD.
Seller's Representative
Keller Williams City-View
Similar Listings
Schools
Walk Score

© 2026 LERA MLS. All rights reserved.
© 2026 LERA MLS. All rights reserved.
The data relating to real estate on this website comes in part from the Internet Data Exchange (IDX) Program of the LERA MLS. IDX information is provided exclusively for consumers' personal non-commercial use and may not be used for any purpose other than to identify prospective properties consumers may be interested in purchasing. All Information Is Deemed Reliable But Is Not Guaranteed Accurate.
LERA MLS data last updated at August 5, 2026, 6:41 PM CT
Real Estate IDX Powered by iHomefinder