
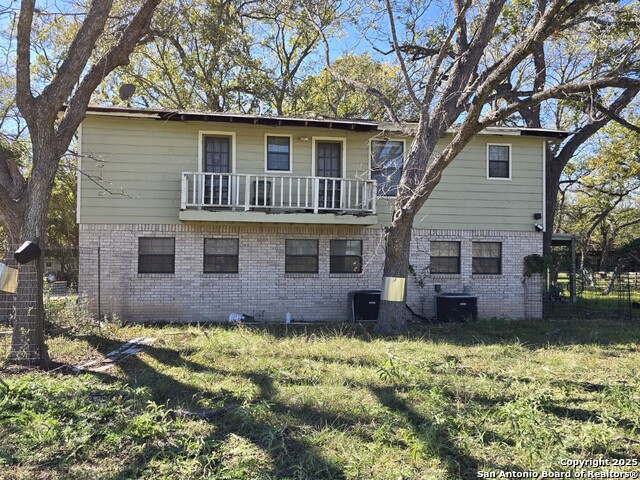
611 COUNTY ROAD 2755, BIGFOOT, TX 78005
Homes for sale in Bigfoot.
Homes for sale in 78005.
611 County Road 2755
Bigfoot, TX 78005
List Price$469,900


Listing #1834808
5
Bedrooms
2 full, 1 partial
Bathrooms
2,113
Square Feet
House
Type
About This Property
**SELLER OFFERING $5,000 IN CONCESSIONS. MOTIVATED SELLERS. This Unrestricted 7.87 acre property. ***5 BED / 2.5 BATH offers a unique combination of a comfortable home, ample land, and potential for various uses. Land is AG Exempt, is fenced and cross fenced ready for you to bring your animals and has chicken coops ready for your chickens. It also comes with a wood Playhouse with slide for your energetic kiddos! The home is only 6 years old and has a transferable Builders Home Warranty! 5 bedrooms | 2 full baths and 1 half bath with just over 2,100 sq ft of living space. Countertops in kitchen and bathrooms are granite and stainless steel appliances which convey with the house. You will also enjoy a wood burning fireplace, spacious bedrooms and closets. Bedrooms 4 & 5 can be used as a Study Room and Game Room (see floor plan) WiFi Security System. Property is on a corner which is accessible from not only the main entrance but also from CR 2750 and FM 462. Entrance from FM 462 has an address which is a perfect opportunity to bring in another home as investment property! Just 30 minutes to downtown San Antonio
Listing Courtesy of Melissa Rodriguez, TX SOLD, LLC (210) 219-7944
Property Features
Location Information
County
Frio
MLS Area
3100
Neighborhood Amenities
Other - See Remarks
Subdivision
N/A
Interior Features
Room Dimensions
Dining: 10x11, Living: 18x15, Kitchen: 14x11, MasterBR: 14x13, BR2: 12x11, BR3: 14x11, BR4: 14x12
Has Family Room
Yes
Interior
One Living Area, Liv/Din Combo, Game Room, Utility Room Inside, High Speed Internet, Laundry Main Level, Walk in Closets
Fireplace Description
One, Living Room, Wood Burning
Master Bedroom Description
DownStairs
Heating
Central
Master Bathroom Description
Shower Only
Heating Fuel
Electric
1/2 Baths
1
Cooling
One Central
Has Dining Room
Yes
Floors
Carpeting, Ceramic Tile
Exterior Features
Style
Two Story, Traditional
Water Supplier
Benton City
Construction
Pre-Owned
Electric Supplier
Medina Elec
Exterior
Partial Fence, Double Pane Windows, Storage Building/Shed, Wire Fence, Cross Fenced
Parking Description
None/Not Applicable
Manufacturer
Southwest Homes
Pool/Spa Description
None
Foundation
Slab
Lot Size
7.868
Roof
Composition
Lot Description
Corner, County VIew, Horses Allowed, 5 - 14 Acres, Ag Exempt, Hunting Permitted, Partially Wooded, Level
Water / Sewer
Septic, Co-op Water
School
School District
Devine
Jr. High School
Devine
Elementary School
Devine
High School
Devine
Additional Information
Proposed Terms
Conventional, FHA, VA, Cash
Status
Active
Property Type
SFR
Is Short Sale
No
Property SubType
Single Family Detached
Miscellaneous
No City Tax
Year Built
2019
Has a Game Room
Yes
Similar Listings


Mortgage Calculator
$2,193
per month
30 Year Fixed. 3.52% Interest Rate.
Principal + Interest
$1,693
Monthly Tax
$391
Monthly Insurance
$109
yrs
%
$
$
Based on a fully amortized fixed rate loan. Ask your agent for the tax rates in your area. Insurance estimate is based on an average cost, your final premium cost will be determined by the type of coverage you select. This program only provides an estimate.
Schools
Walk Score
Real Estate IDX Powered by iHomefinder