
6106 VANCE JACKSON RD #79, SAN ANTONIO, TX 78230
Homes for sale in San Antonio.
Homes for sale in 78230.
List Price$275,000
6106 VANCE JACKSON RD #79
San Antonio, TX 78230


Listing #2014132
2
Bedrooms
2 full
Bathrooms
1,548
Square Feet
Condo
Type
About This Property
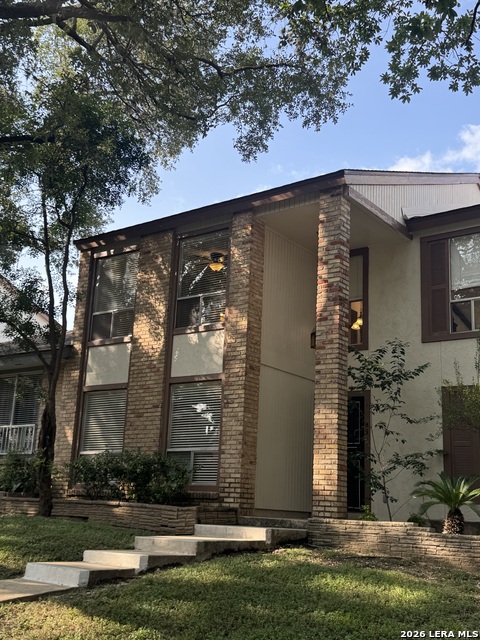
Enjoy the privacy and feel of a single-family home with the convenience of condominium living! This rare, freestanding one story residence is tucked away at the back of the community beneath beautiful mature oak trees, creating a peaceful and private setting. The single-story home features a brick and cement-fiber exterior, high ceilings, plantation shutters, skylights and easy-care laminate and ceramic tile flooring throughout. The spacious family room is anchored by a lovely brick gas fireplace, while the formal dining room features crown molding and a built-in glass-front buffet. The eat-in kitchen offers an island, smooth-top cooktop, built-in oven, built-in microwave and included refrigerator. A generously sized utility room provides additional convenience. The private primary suite includes a large walk-in closet, dual vanities and an oversized walk-in shower. The secondary bathroom has been thoughtfully updated with a Safe Step walk-in tub featuring a shower component and relaxing therapeutic jets. Enjoy easy access from the garage with only a small step into the home. The garage also offers abundant storage, a garage door opener and a bump-out area ideal for a small workshop or hobby space. From the kitchen, step directly onto the back deck and enjoy the additional patio and grassy area-perfect for relaxing or spending time with pets. Additional guest parking is conveniently located nearby. Major improvements include a brand-new tankless water heater, an approximately two-year-old air-conditioning system, newer roof and water softener, replacement windows installed in 2020, and radiant-barrier roof decking. Two storm doors complete this exceptionally well-maintained and truly unique property. Close to everything in San Antonio that is important. Including the Airport, Med Ctr, La Cantera, UTSA, USAA, downtown!! This special home offers privacy, comfort and valuable updates-schedule your showing before it's gone!
Listing Courtesy of Susanne Gentry, Realty Advantage (210) 710-5099
Property Features
Location Information
County
Bexar
Subdivision
CHARTER OAKS
MLS Area
0500
Interior Features
Room Dimensions
Dining: 14x13, Kitchen: 15x14, Family: 20x18, MasterBR: 14x13, BR2: 13x12
Fireplace Description
One, Family Room, Gas
Interior
One Living Area, Separate Dining Room, Eat-In Kitchen, Two Eating Areas, Island Kitchen, Utility Area Inside, 1st Floort Level/No Steps, High Ceilings, Skylights, Cable TV Available, Laundry Main Level
Heating
Central
Master Bedroom Description
Walk-In Closet, Full Bath
Heating Fuel
Natural Gas
Master Bathroom Description
Shower Only, Double Vanity
Cooling
One Central
Has Dining Room
Yes
Floors
Ceramic Tile, Laminate
Has Family Room
Yes
Total Number of Units
78
Amenities
None
Accessibility
Grab Bars in Bathroom(s), No Carpet, First Floor Bat
Exterior Features
Stories
1
Security System
Burglar Alarm
Exterior
Brick, Siding, 4 Sides Masonry
Parking Description
Two Car Garage, Attached
Roof
Heavy Composition
Has Garage
No
Sewer Supplier
Assoc.
Garage Spaces
2
Water Supplier
Assoc.
Is One Story
Yes
Electric Supplier
CPS
School
School District
Northside
Jr. High School
Hobby William P.
Elementary School
Colonies North
High School
Clark
Additional Information
Property Type
CND
Fees Include
Some Utilities, Insurance Limited, Condo Mgmt, Common Area Liability, Common Maintenance, Trash Removal
Year Built
1996
HOA Fee
$306
Status
New
HOA Frequency
Monthly
Complex Name
CHARTER OAKS VILLAGE CONDO ASSOC.
Miscellaneous
Home Service Plan
Similar Listings


Mortgage Calculator
$1,283
per month
30 Year Fixed. 3.52% Interest Rate.
Principal + Interest
$990
Monthly Tax
$229
Monthly Insurance
$64
yrs
%
$
$
Based on a fully amortized fixed rate loan. Ask your agent for the tax rates in your area. Insurance estimate is based on an average cost, your final premium cost will be determined by the type of coverage you select. This program only provides an estimate.
Schools
Walk Score

© 2026 LERA MLS. All rights reserved.
© 2026 LERA MLS. All rights reserved.
The data relating to real estate on this website comes in part from the Internet Data Exchange (IDX) Program of the LERA MLS. IDX information is provided exclusively for consumers' personal non-commercial use and may not be used for any purpose other than to identify prospective properties consumers may be interested in purchasing. All Information Is Deemed Reliable But Is Not Guaranteed Accurate.
LERA MLS data last updated at September 4, 2026, 1:50 PM CT
Real Estate IDX Powered by iHomefinder