
11001 WURZBACH #105, SAN ANTONIO, TX 78230
Homes for sale in San Antonio.
Homes for sale in 78230.
List Price$214,900
11001 Wurzbach #105
San Antonio, TX 78230

Listing #1972887
2
Bedrooms
2 full, 1 partial
Bathrooms
1,721
Square Feet
Condo
Type
About This Property
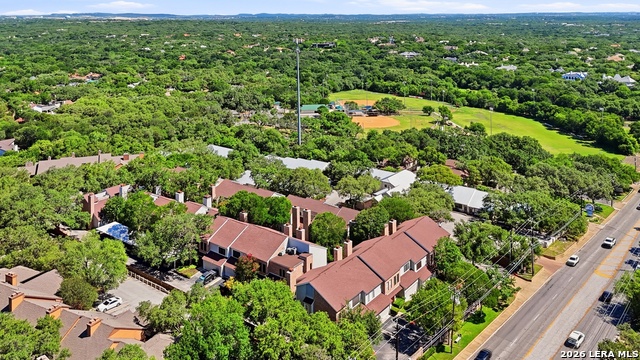
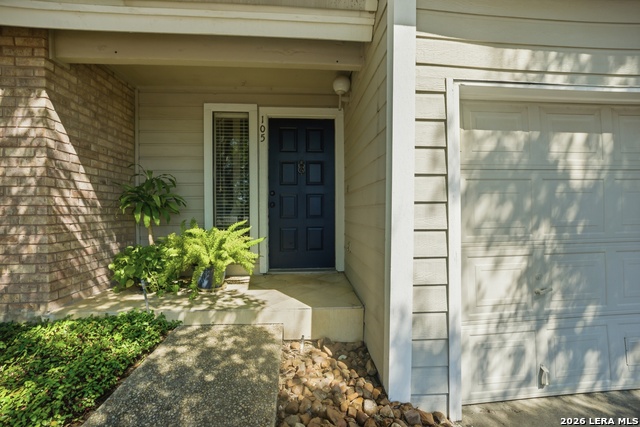
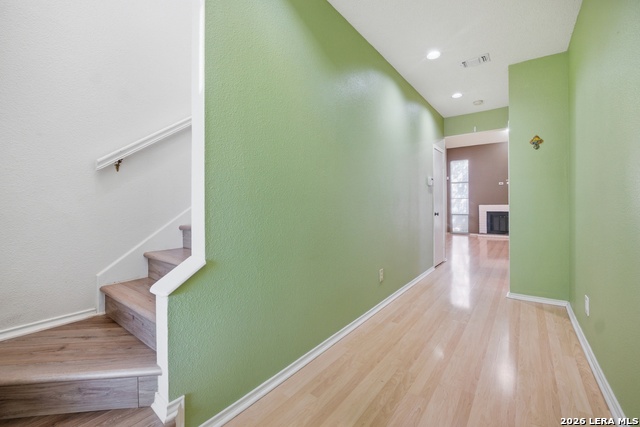
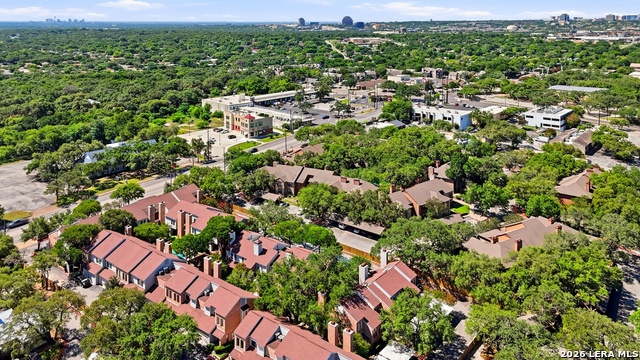
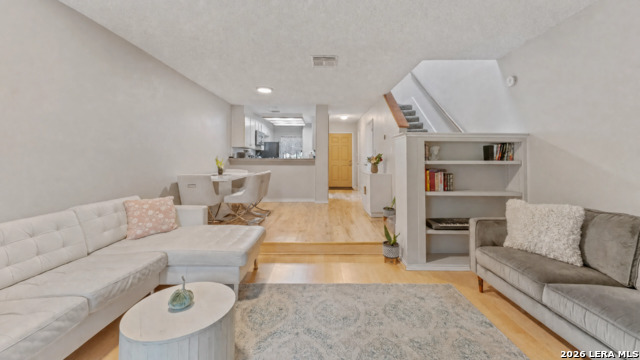
Welcome to this beautifully maintained 2-bedroom, 2.5-bath home featuring 1,742 square feet of comfortable living space in a highly desirable location. Thoughtfully designed with both functionality and privacy in mind, the floor plan includes spacious living and dining areas that create a warm setting for entertaining or quiet evenings at home. The loft and bedrooms provide generous comfort and versatility, featuring new flooring and updated fixtures, while the additional half bath offers added convenience for guests. A 2-car garage and nearby guest parking add to the home's everyday practicality. Perfectly positioned just minutes from I-10, La Cantera, The Rim, premier shopping, dining, and entertainment, this residence delivers convenience, low-maintenance living, and exceptional access to some of San Antonio's most sought-after destinations. Schedule your showing today! (New HVAC & air purifying UV light installed 2025, New electrical panel 2026)
Listing Courtesy of Jack Farquhar, eXp Realty (210) 716-3556
Property Features
Location Information
County
Bexar
Subdivision
Post Oak Condo
MLS Area
0500
Interior Features
Room Dimensions
Dining: 12x9, Living: 12x17, Kitchen: 11x8, MasterBR: 19x13, BR2: 15x14
Amenities
Pool, Near Shopping
Interior
One Living Area, Two Eating Areas, Loft, Utility Area Inside, All Bedrooms Upstairs, High Ceilings, Cable TV Available, Laundry Main Level, Walk In Closets
Fireplace Description
One, Living Room
Master Bedroom Description
Upstairs, Walk-In Closet, Full Bath
Heating
Central
Master Bathroom Description
Double Vanity
Heating Fuel
Electric
1/2 Baths
1
Cooling
One Central
Has Dining Room
Yes
Floors
Ceramic Tile, Vinyl
Has Family Room
Yes
Total Number of Units
28
Exterior Features
Stories
2
Security System
Not Applicable
Exterior
Brick, Siding
Parking Description
Two Car Garage
Roof
Composition
Has Garage
No
Sewer Supplier
SAWS
Garage Spaces
2
Water Supplier
SAWS
Has a Pool
Yes
Electric Supplier
CPS Energy
School
School District
Northside
Jr. High School
Hobby William P.
Elementary School
Housman
High School
Clark
Additional Information
Property Type
CND
Complex Name
KYSE & ASSOC MGMT CO, INC. (POST OAK HOA)
Year Built
1982
Fees Include
Insurance Limited, Condo Mgmt, Common Area Liability, Common Maintenance
Status
Active
HOA Fee
$632.25
Is Short Sale
No
HOA Frequency
Monthly
Similar Listings



Mortgage Calculator
$1,003
per month
30 Year Fixed. 3.52% Interest Rate.
Principal + Interest
$774
Monthly Tax
$179
Monthly Insurance
$50
yrs
%
$
$
Based on a fully amortized fixed rate loan. Ask your agent for the tax rates in your area. Insurance estimate is based on an average cost, your final premium cost will be determined by the type of coverage you select. This program only provides an estimate.
Schools
Walk Score

© 2026 LERA MLS. All rights reserved.
© 2026 LERA MLS. All rights reserved.
The data relating to real estate on this website comes in part from the Internet Data Exchange (IDX) Program of the LERA MLS. IDX information is provided exclusively for consumers' personal non-commercial use and may not be used for any purpose other than to identify prospective properties consumers may be interested in purchasing. All Information Is Deemed Reliable But Is Not Guaranteed Accurate.
LERA MLS data last updated at September 4, 2026, 7:28 AM CT
Real Estate IDX Powered by iHomefinder